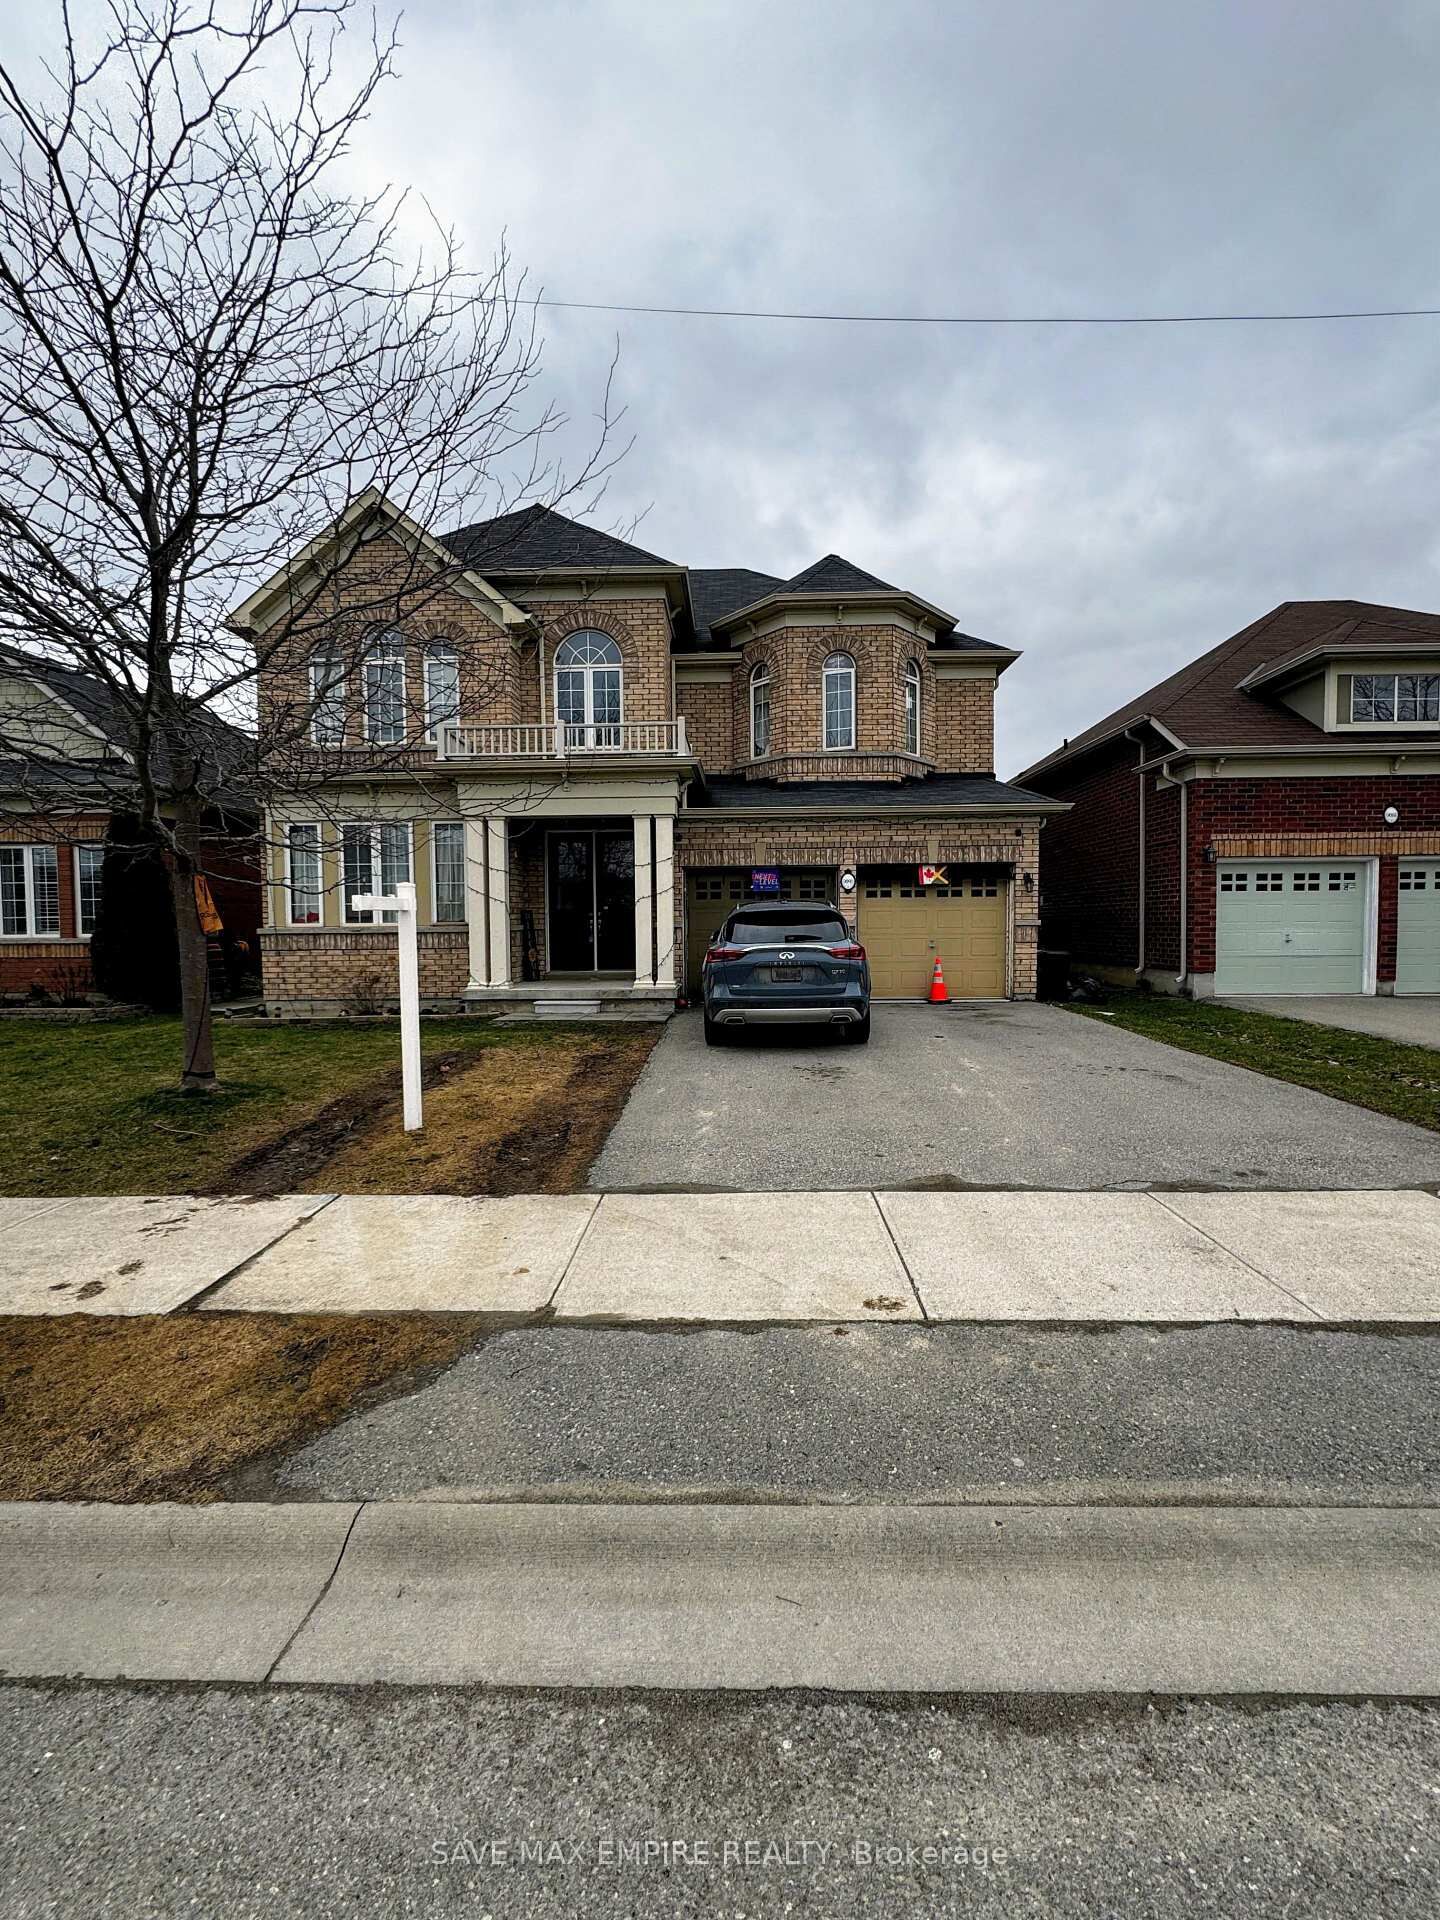
9091 Tallgrass Avenue Niagara Falls, ON L2G 0G1
Listing Courtesy of: PropTX - IDX / Listed By: Save Max Empire Realty

  9091 Tallgrass Avenue Niagara Falls, ON L2G 0G1

Active
$949,000 (CAD)
4
BED
4
BATH
3000-3500
SQFT

Description

Prime Luxury Living in Niagara Falls! Welcome to this 4-bedroom, 3.5-bathroom two-storey home ideally located in Chippewa Village, near the Well and Canal, within the highly desirable Lyons Creek community. This exceptional location offers a peaceful neighborhood setting while being close to nature, scenic trails, and convenient city amenities. The main floor features 9-foot ceilings, a private office space, and a combined living and dining area, perfect for both everyday living and entertaining. The spacious family-sized kitchen includes a bright breakfast area, while large patio doors lead to the backyard, filling the home with natural light and creating a welcoming space for family gatherings. Upstairs, the primary bedroom retreat offers a walk-in closet and a luxurious 5-piece ensuite. The second bedroom features its own junior ensuite, while bedrooms three and four share a well-appointed bathroom, providing comfort and convenience for family members or guests. Additional highlights include a main-floor laundry room, grand double-door entry, double-car garage with inside access, and modern finishes throughout, making this home the perfect blend of style, comfort, and functionality. Enjoy living in a prime Niagara Falls location close to the Well and Canal, parks, schools, shopping, and major amenities. A perfect place to call home!

MLS®:
X13542470
Taxes
$9,009(2025)
Type
Single-Family Home
Style
2-Storey
County
Regional Municipality of Niagara
Community
224 - Lyons Creek

Listed By

Save Max Empire Realty
Source
PropTX - IDX
Last checked Jul 11 2026 at 2:46 AM GMT+0000
Bathroom Details
Interior Features
  • Other
Property Features
  • Fireplace: Natural Gas
  • Foundation: Concrete
Heating and Cooling
  • Forced Air
  • Central Air
Basement Information
  • Full
  • Unfinished
Pool Information
  • None
Exterior Features
  • Brick
  • Roof: Asphalt Shingle
Utility Information
  • Sewer: Sewer
  • Fuel: Gas
  • Energy: Energy Certificate: No
Garage
  • Built-In
Stories
  • 2
Location
   
Calculate drive times to this property
 
Powered by INRIX® Drive Time

Powered by Walk Score®
Disclaimer: Copyright 2026 Toronto IDX. All rights reserved. This information is deemed reliable, but not guaranteed. The information being provided is for consumers’ personal, non-commercial use and may not be used for any purpose other than to identify prospective properties consumers may be interested in purchasing. Data last updated 7/10/26 19:46

