1209 Line 3 Road Niagara-on-the-Lake, ON L0S 1J0
Listing Courtesy of: PropTX - IDX / Listed By: Re/Max Niagara Realty Ltd, Brokerage

  1209 Line 3 Road Niagara-on-the-Lake, ON L0S 1J0

Active
$949,000 (CAD)

3
BED
2
BATH
700-1100
SQFT

Description

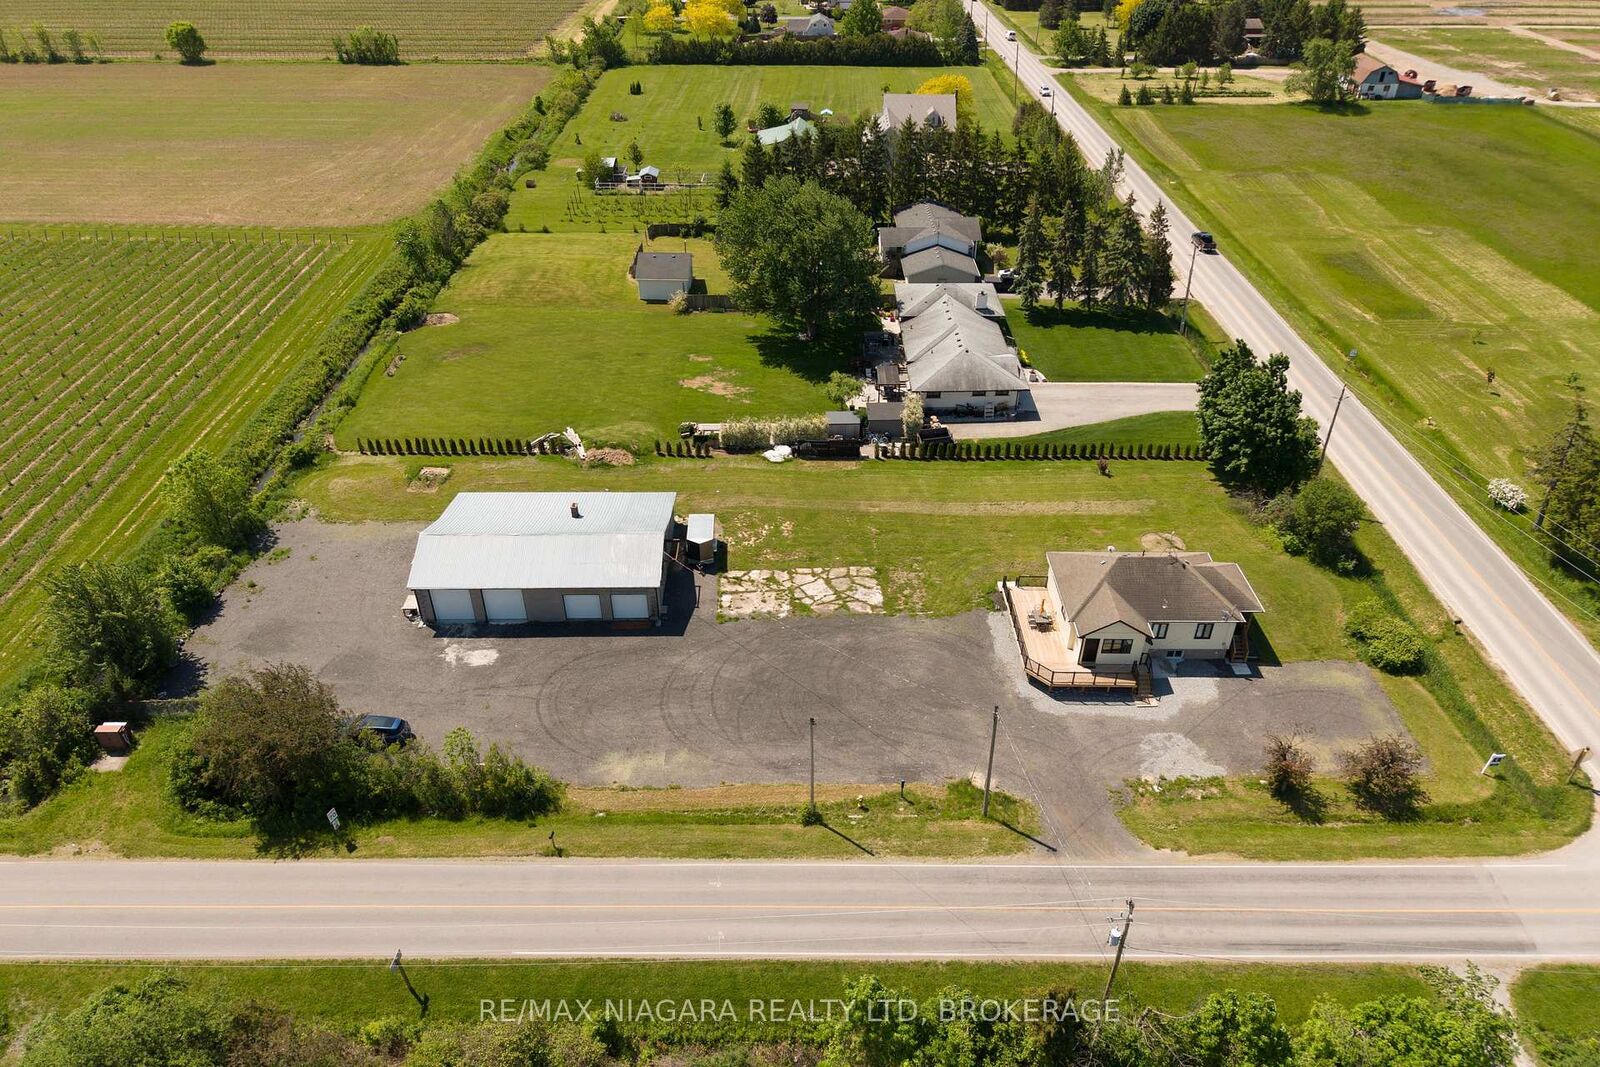
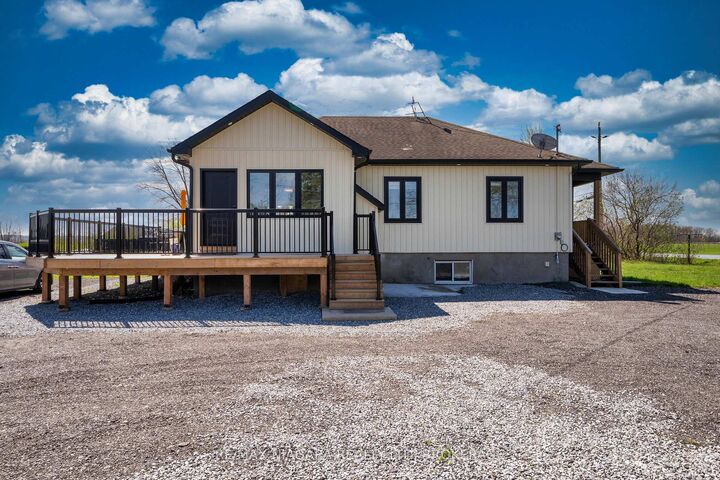
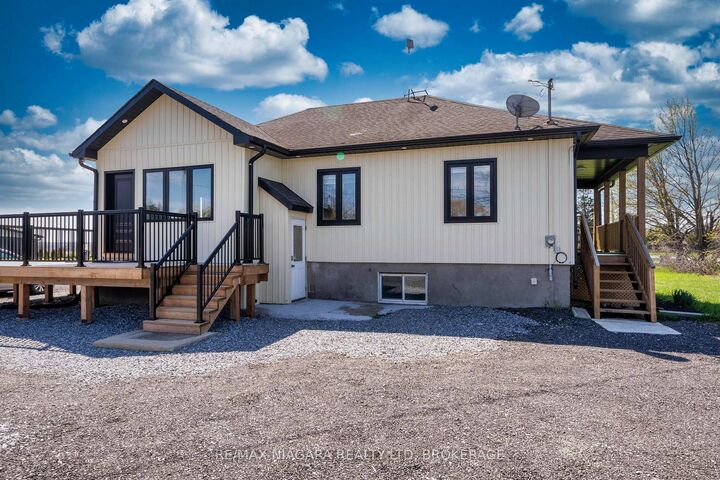
Welcome to 1209 Line 3 Rd, Niagara-on-the-Lake, a beautifully updated property situated on over 1 acre of land, offering modern finishes, generous outdoor space, and peaceful country-style living.The main floor and exterior of the home have been extensively renovated, creating a fresh and modern feel throughout. The stunning new kitchen features elegant marble countertops and updated finishes, perfect for everyday living and entertaining. Step outside to a newly built oversized deck, ideal for relaxing, hosting gatherings, or enjoying the surrounding open space.The property also features a newly finished gravel driveway with parking for approximately 15 vehicles, providing exceptional convenience for large families, guests, trailers, or work vehicles. The detached garage includes four newly installed garage doors, plus an additional storage area located behind the garage for extra functionality.Set on a spacious lot of more than 1 acre, this property offers endless possibilities for outdoor enjoyment, gardening, hobby use, or simply appreciating the privacy and open surroundings.Situated in a desirable Niagara-on-the-Lake location, this property offers the perfect balance of privacy, space, and convenience while remaining close to wineries, golf courses, shopping, and major amenities. A rare opportunity to enjoy updated country living with outstanding outdoor potential.

MLS®:
X13551856
Taxes
$3,758(2025)
Type
Single-Family Home
Style
Bungalow-Raised
County
Regional Municipality of Niagara
Community
103 - River

Listed By

Re/Max Niagara Realty Ltd, Brokerage
Source
PropTX - IDX
Last checked Jul 11 2026 at 4:17 AM GMT+0000
Bathroom Details
Interior Features
  • Carpet Free
Property Features
  • Foundation: Unknown
Heating and Cooling
  • Forced Air
  • Central Air
Basement Information
  • Unfinished
Pool Information
  • None
Exterior Features
  • Vinyl Siding
  • Roof: Asphalt Shingle
Utility Information
  • Sewer: Septic
  • Fuel: Gas
  • Energy: Energy Certificate: No
Garage
  • Detached
Stories
  • 1
Location
   
Calculate drive times to this property
 
Powered by INRIX® Drive Time

Powered by Walk Score®
Disclaimer: Copyright 2026 Toronto IDX. All rights reserved. This information is deemed reliable, but not guaranteed. The information being provided is for consumers’ personal, non-commercial use and may not be used for any purpose other than to identify prospective properties consumers may be interested in purchasing. Data last updated 7/10/26 21:17

