1501 Line 8 Road 234 Niagara-on-the-Lake, ON L0S 1L0
Listing Courtesy of: PropTX - IDX / Listed By: Re/Max Realtron Realty Inc.

  1501 Line 8 Road 234 Niagara-on-the-Lake, ON L0S 1L0

Active
$54,900 (CAD)
3
BED
1
BATH
< 700
SQFT

Description

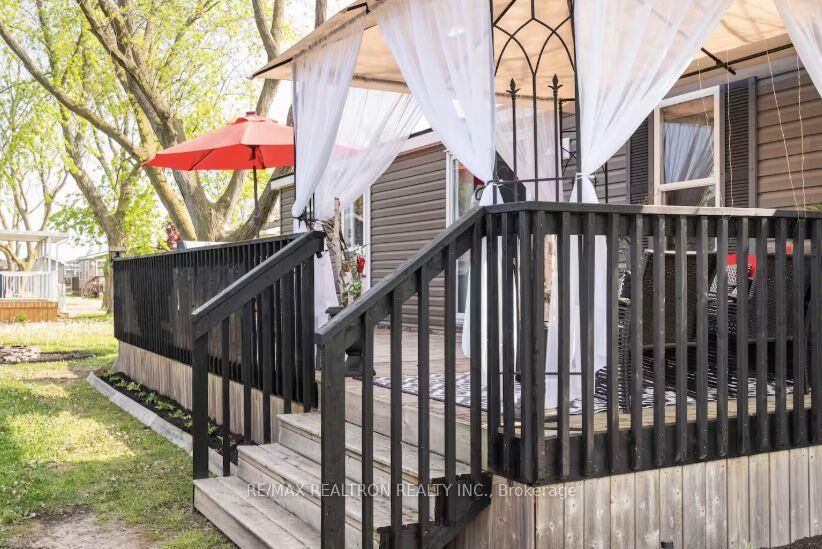
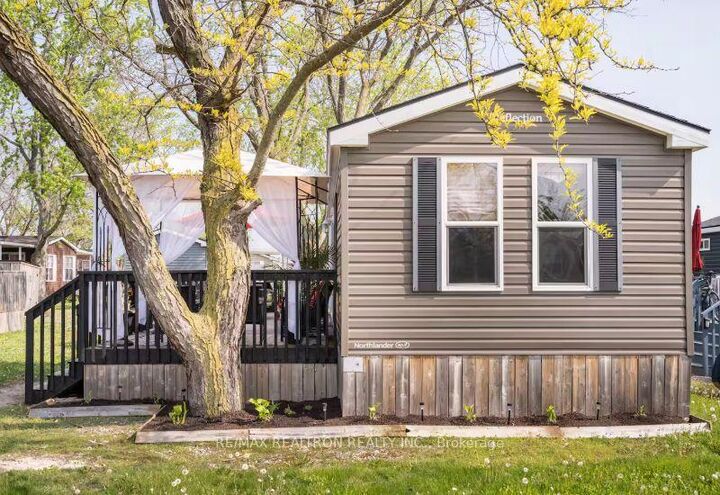
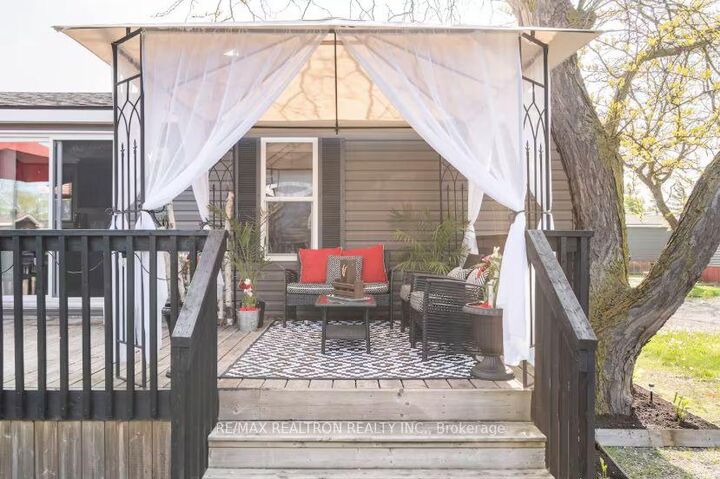
An Incredible Opportunity To Own A Vacation Home In A Resort Community That Can Help Pay For Itself, This Highly Airbnb-Friendly Resort Has Enjoyed Strong Rental Demand With Steady Bookings Year Over Year. This Fully Furnished, Turnkey Cottage Offers 3 Bedrooms, 1 Bathroom, And A Fully Equipped Eat-In Kitchen Complete With A Gas Stove And Dining Area. The Bright, Airy Open-Concept Living Space Walks Out To An Expansive Private Deck, Perfect For Entertaining Or Relaxing After A Day Exploring Wine Country. The Living Room Also Features A Pull-Out Sofa For Additional Guest Accommodations.The Primary Bedroom Includes A Queen-Sized Bed And Full Closet, While The Secondary Bedrooms Offer Bunk Beds With Built-In Storage, Ideal For Families And Guests Alike. Spend Summer Evenings BBQing On The Deck, Unwinding Under The Stars, Or Gathering Around Your Private Firepit Area. Completely Turnkey and Ready to Go! Your Annual Resort Fee Includes Unlimited Access To Resort Amenities For You, Your Family, And Guests, Including An Inground Pool, 1-Acre Splash Pad, Multi-Sport Courts (Volleyball, Basketball, And Pickleball), Playground, Communal Campfire, Kidz Klub, WiFi At The Welcome Centre, And Special Events Hosted Throughout The Season. Security Features; Gated Entry With Concierge. Fees Also Cover Resort Maintenance, Security, Water, Sewage, Hydro, And Grass Cutting. Pet-Friendly And Packed With Amenities, This Is The Ultimate Seasonal Retreat And Investment Opportunity All In One!

MLS®:
X13686570
Type
Mfghome
Style
Bungalow
Views
Trees/Woods, Pool, Vineyard
County
Regional Municipality of Niagara
Community
106 - Queenston

Listed By

Re/Max Realtron Realty Inc.
Source
PropTX - IDX
Last checked Aug 18 2026 at 11:43 PM GMT+0000
Bathroom Details
Interior Features
  • Carpet Free
  • Guest Accommodations
  • Primary Bedroom - Main Floor
Property Features
  • Fireplace: Family Room
  • Fireplace: Freestanding
  • Fireplace: Electric
  • Foundation: Concrete
Heating and Cooling
  • Forced Air
  • Central Air
Pool Information
  • Inground
  • Salt
  • Community
  • Outdoor
Exterior Features
  • Vinyl Siding
  • Roof: Asphalt Shingle
Utility Information
  • Sewer: Septic
  • Fuel: Propane
  • Energy: Energy Certificate: No
Garage
  • None
Parking
  • Private
Stories
  • 1
Location
   
Calculate drive times to this property
 
Powered by INRIX® Drive Time

Powered by Walk Score®
Disclaimer: Copyright 2026 Toronto IDX. All rights reserved. This information is deemed reliable, but not guaranteed. The information being provided is for consumers’ personal, non-commercial use and may not be used for any purpose other than to identify prospective properties consumers may be interested in purchasing. Data last updated 8/18/26 16:43

