376 William Street Niagara-on-the-Lake, ON L0S 1J0
Listing Courtesy of: PropTX - IDX / Listed By: Bosley Real Estate Ltd.,

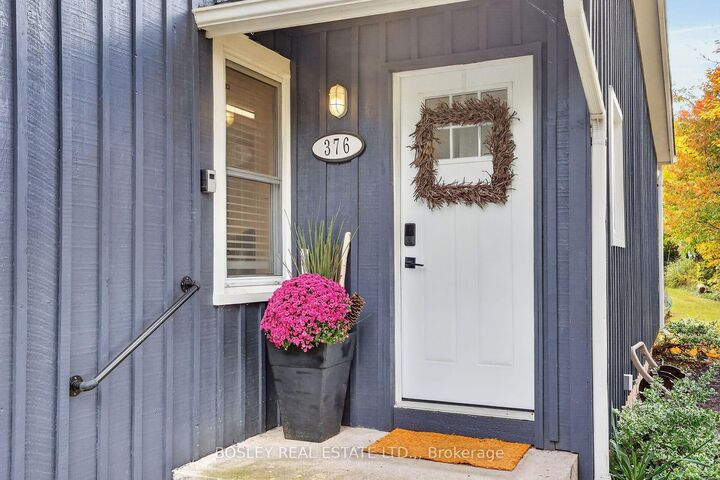
  376 William Street Niagara-on-the-Lake, ON L0S 1J0

Active
$839,000 (CAD)

2
BED
2
BATH
700-1100
SQFT

Description

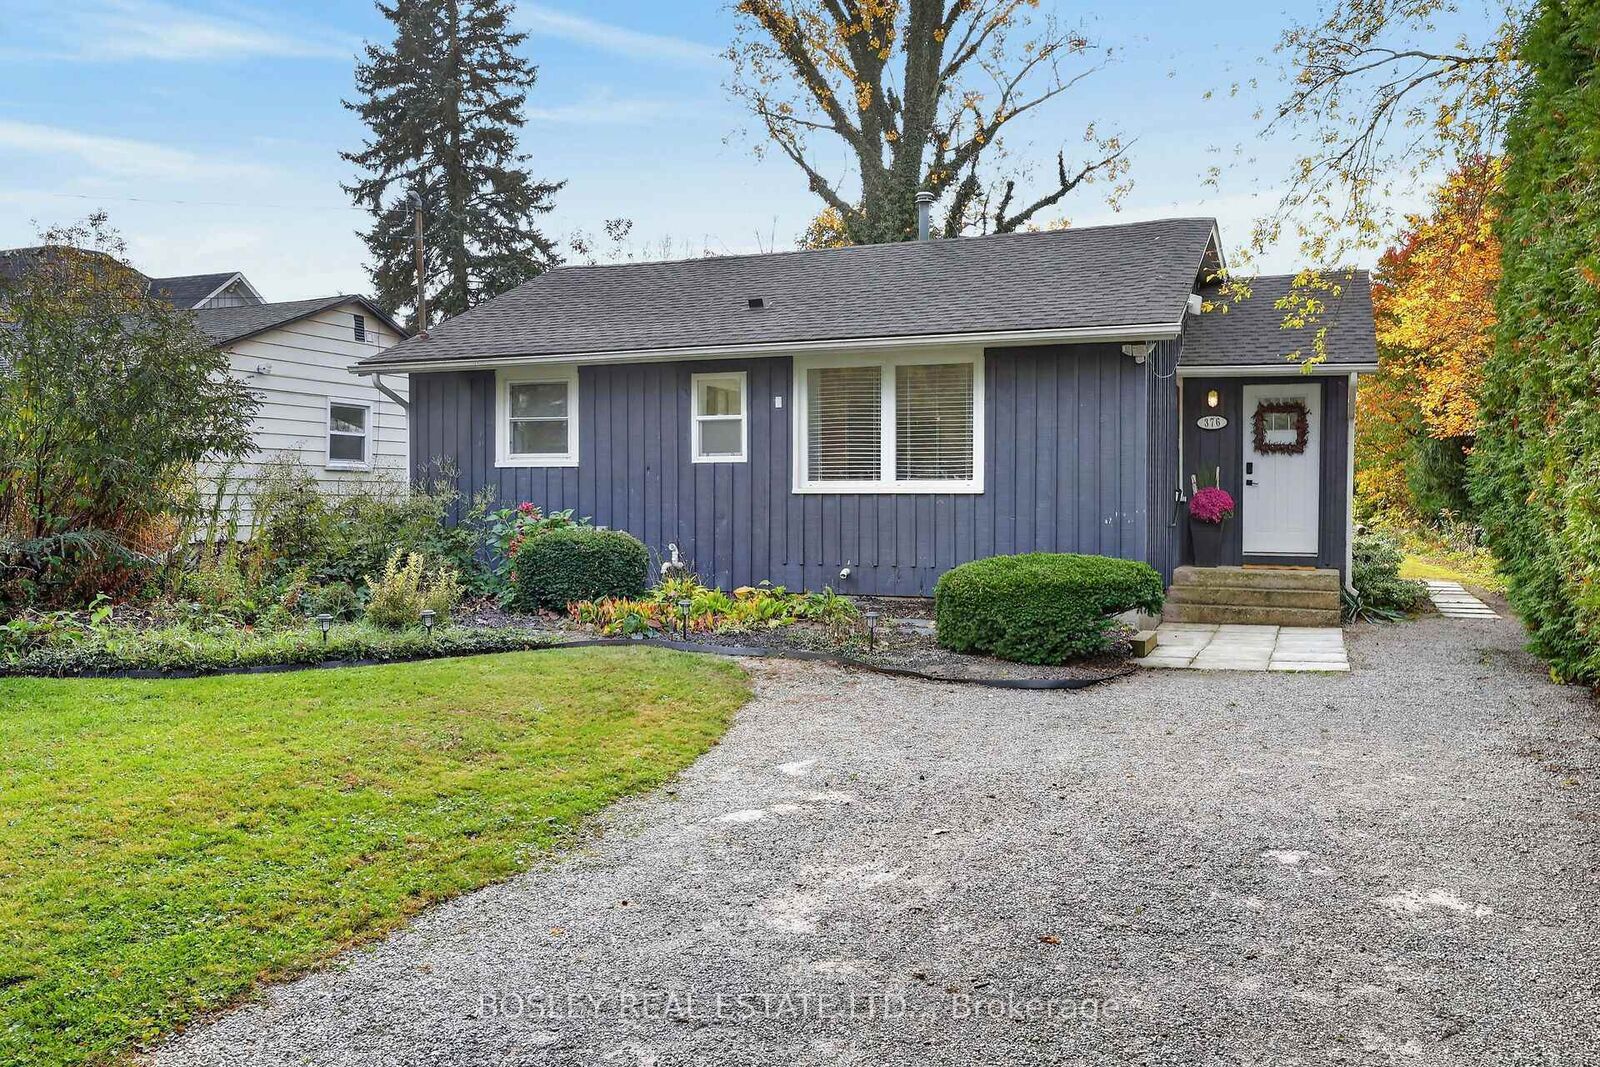
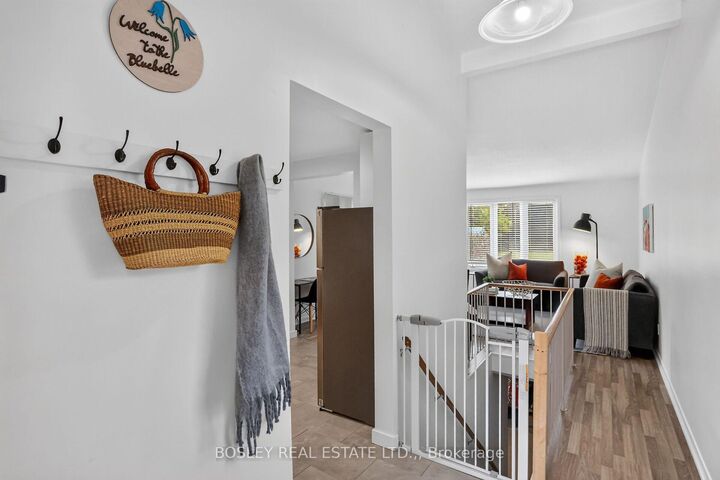
Ideally located a short stroll to the shores of Lake Ontario and picturesque Queen Street in Niagara-on-the-Lake, 376 William offers great versatility for the savvy buyer. Situated on a gorgeous lot with a 211' depth that offers mature trees and privacy, this bungalow is currently licensed as a short term rental. Recently updated and well appointed, this stylish home is a turn key offering. In move-in condition, this opportunity is a solid investment coupled with an ideal building opportunity for your dream home down the line. With updated kitchen and baths, this home offers a stylish modern living space with architectural charm, clean lines and carefree living for your next chapter. A slimline dishwasher, Blomberg range, mosaic retro backsplash and open concept cabinetry make for a functional Scandinavian style workspace in the kitchen, while 2 updated bathrooms and 2 bedrooms carry the same clean modern aesthetic. A dedicated dining room with front facing window and a living room with fireplace and patio doors to the deck beyond complete the main floor. A full unfinished basement with poured foundation provides opportunity to expand finished square footage, or to simply make this space your own. A rear deck with built-in BBQ offers scenic views to the expansive rear yard with a park-like setting. Every once in a while the stars align; whether seeking an investment, a perfect future building lot or a turn key offering, 376 William checks every box!

MLS®:
X14131528
Taxes
$4,376(2025)
Type
Single-Family Home
Style
Bungalow
County
Regional Municipality of Niagara
Community
101 - Town

Listed By

Bosley Real Estate Ltd.,
Source
PropTX - IDX
Last checked Oct 31 2026 at 1:59 AM GMT+0000
Bathroom Details
Interior Features
  • Carpet Free
Property Features
  • Fireplace: Electric
  • Foundation: Poured Concrete
Heating and Cooling
  • Forced Air
  • Central Air
Basement Information
  • Unfinished
Pool Information
  • None
Exterior Features
  • Board & Batten
  • Roof: Asphalt Shingle
Utility Information
  • Sewer: Sewer
  • Fuel: Gas
  • Energy: Energy Certificate: No
Garage
  • None
Stories
  • 1
Location
   
Calculate drive times to this property
 
Powered by INRIX® Drive Time

Powered by Walk Score®
Disclaimer: Copyright 2026 Toronto IDX. All rights reserved. This information is deemed reliable, but not guaranteed. The information being provided is for consumers’ personal, non-commercial use and may not be used for any purpose other than to identify prospective properties consumers may be interested in purchasing. Data last updated 10/30/26 18:59

