608 Simcoe Street 9 Niagara-on-the-Lake, ON L0S 1J0
Listing Courtesy of: PropTX - IDX / Listed By: Royal Lepage Nrc Realty

  608 Simcoe Street 9 Niagara-on-the-Lake, ON L0S 1J0

Active
$3,200 (CAD)
2
BED
4
BATH
1200-1399
SQFT

Description

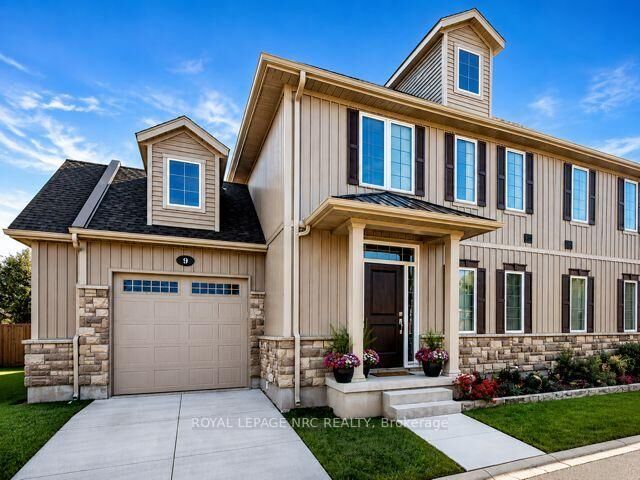
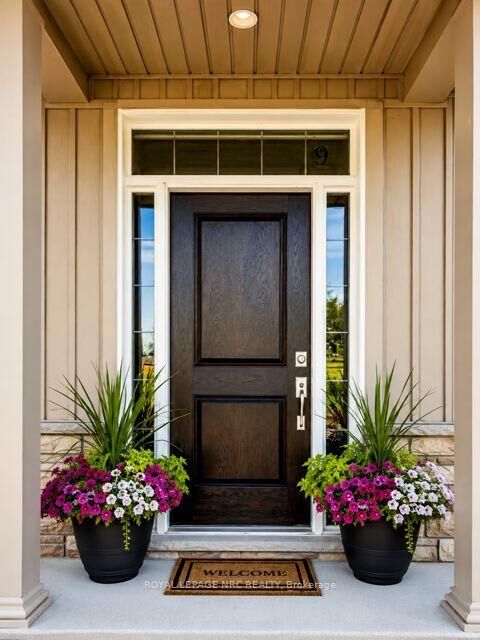

Welcome to easy, elegant living in the heart of Niagara-on-the-Lake! This beautifully appointed two-bedroom, two-storey urban townhouse offers the perfect combination of style, comfort and a true lock-and-go lifestyle, all just steps from the Community Centre and within walking distance of historic Old Town. The bright, open-concept main floor is designed for both everyday living and entertaining, featuring engineered hardwood flooring and a stylish kitchen with granite countertops, stainless-steel appliances and a convenient eat-up island. Upstairs, hardwood flooring continues through the hallway, with comfortable carpeted bedrooms and a conveniently located laundry closet between the two bedrooms. The spacious primary retreat features a luxurious 5-piece ensuite, while a 3-piece bath serves the secondary bedroom .The fully finished lower level adds an impressive amount of additional living space-perfect for movie nights, relaxing or entertaining-with a cozy electric fireplace, generous sitting/TV area and an updated modern 3-piece bathroom featuring a rain-head shower. Outside, enjoy your own fully fenced backyard and private deck, ideal for morning coffee, summer evenings or simply unwinding after a day exploring wine country. A single-car garage adds everyday convenience. Turnkey and ready to enjoy, this is Niagara-on-the-Lake living at its best-walk to Old Town, enjoy nearby restaurants, wineries, theatre and trails, then come home to a stylish, low-maintenance retreat in one of Niagara's most sought-after communities.

MLS®:
X13695338
Type
Rental
Style
2-Storey
County
Regional Municipality of Niagara
Community
101 - Town

Listed By

Royal Lepage Nrc Realty
Source
PropTX - IDX
Last checked Aug 20 2026 at 10:29 PM GMT+0000
Bathroom Details
Interior Features
  • Sump Pump
Property Features
  • Fireplace: Electric
  • Foundation: Poured Concrete
Heating and Cooling
  • Forced Air
  • Central Air
Basement Information
  • Finished
  • Full
Exterior Features
  • Stone
  • Metal/Steel Siding
  • Roof: Asphalt Shingle
Utility Information
  • Fuel: Gas
  • Energy: Energy Certificate: No
Garage
  • Attached
Parking
  • Private
  • Other
  • Inside Entry
  • Reserved/Assigned
Stories
  • 2
Location
   
Calculate drive times to this property
 
Powered by INRIX® Drive Time

Powered by Walk Score®
Disclaimer: Copyright 2026 Toronto IDX. All rights reserved. This information is deemed reliable, but not guaranteed. The information being provided is for consumers’ personal, non-commercial use and may not be used for any purpose other than to identify prospective properties consumers may be interested in purchasing. Data last updated 8/20/26 15:29

