B21-02 Clement Street Niagara-on-the-Lake, ON Z1Z 1Z1
Listing Courtesy of: ITSO / Listed By: Tfn Realty Inc.

  B21-02 Clement Street Niagara-on-the-Lake, ON Z1Z 1Z1

Active (0 Days)
$888,487 (CAD)
3
BED
3
BATH
2,318
SQFT

Description

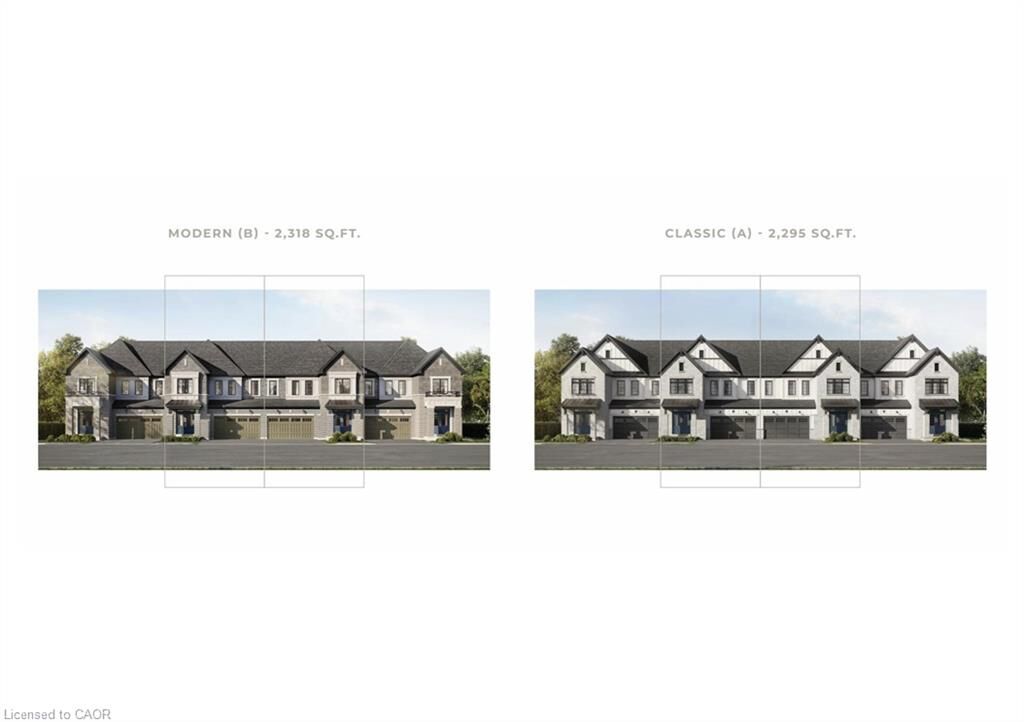
Discover the St Davids Collection, an exclusive new-home community in the heart of Niagara On The Lake's charming St Davids neighbourhood. Introducing the Corsica, a beautifully designed executive townhome featuring the striking modern elevation with approx 2,318 sq.ft of thoughtfully planned living space. This to be built residence offers 3-4 bedrooms, 2.5 bathrooms a spacious family room, dedicated dining area, Kitchen with breakfast bar and walk-in pantry, and a covered rear patio. The Second floor features a generous primary bedroom with walk in closet and ensuite, two additional bedrooms, and convenient upper-level laundry. A double car garage completes this exceptional design. Enjoy the charm of wine country with local wineries, restaurants, cafes and scenic surroundings nearby. An opportunity to experience refined new home living in one of Niagara's most desirable communities. Pre construction home to be built. Renderings are artists concept. Floorplans, dimensions, finishes, specifications and availability are subject to change. Optional features and upgrades are not included unless otherwise specifies the agreement of purchase and sale. Municipal address to be assigned.

MLS®:
40876862
Type
Townhouse
Style
Townhouse
County
Regional Municipality of Niagara

Listed By

Lauren Jacqueline Romanowitch, Tfn Realty Inc.
Source
ITSO
Last checked Nov 10 2026 at 3:26 PM GMT+0000
Bathroom Details
  • Full Bathrooms: 2
  • Half Bathroom: 1
Lot Information
  • Rectangular
  • Near Golf Course
  • Park
  • Schools
  • Urban
  • Playground Nearby
  • Other
Heating and Cooling
  • Forced Air
  • Natural Gas
  • None
Basement Information
  • Full
  • Unfinished
Exterior Features
  • Roof: Asphalt Shing
Utility Information
  • Sewer: Sewer (Municipal)
Garage
  • Attached Garage
Parking
  • Attached Garage
  • Total: 4
Stories
  • 2
Living Area
  • 2,318 sqft
Location
   
Calculate drive times to this property
 
Powered by INRIX® Drive Time

Powered by Walk Score®
Disclaimer: Listing content protected by copyright and licensed by Information Technology Systems Ontario: Data last updated: 11/10/26 07:26

