

Listing Courtesy of: ITSO / Van Londersele Real Estate Brokerage Ltd.
11 Concession 7 Townsend Norfolk, ON N0E 1Y0
Active
$699,000 (CAD)
Description
MLS®:
40834046
40834046
Taxes
$3,947
$3,947
Type
Single-Family Home
Single-Family Home
Style
1.5 Storey
1.5 Storey
County
Norfolk County
Norfolk County
Listed By
Paul Van Londersele, Van Londersele Real Estate Brokerage Ltd.
Source
ITSO
Last checked May 27 2026 at 10:39 PM GMT+0000
ITSO
Last checked May 27 2026 at 10:39 PM GMT+0000
Bathroom Details
- Full Bathroom: 1
- Half Bathroom: 1
Interior Features
- None
Lot Information
- Rural
- School Bus Route
- Open Spaces
Heating and Cooling
- Wood
- Forced Air
- Natural Gas
- Central Air
Basement Information
- Crawl Space
- Unfinished
Exterior Features
- Roof: Metal
Utility Information
- Sewer: Septic Tank
Garage
- Garage
Parking
- Detached Garage
- Total: 5
Living Area
- 1,600 sqft
Location
Disclaimer: Listing content protected by copyright and licensed by Information Technology Systems Ontario: Data last updated: 5/27/26 15:39


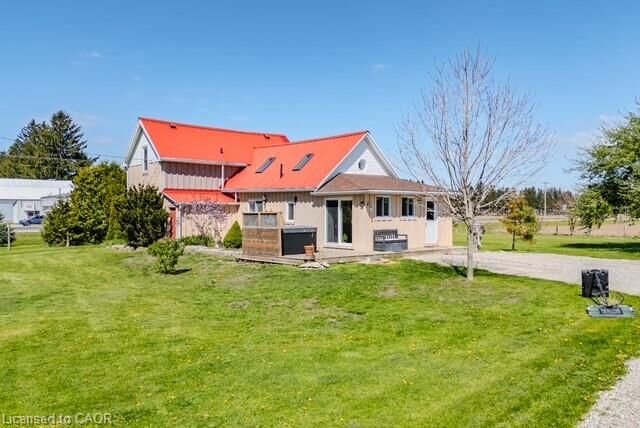
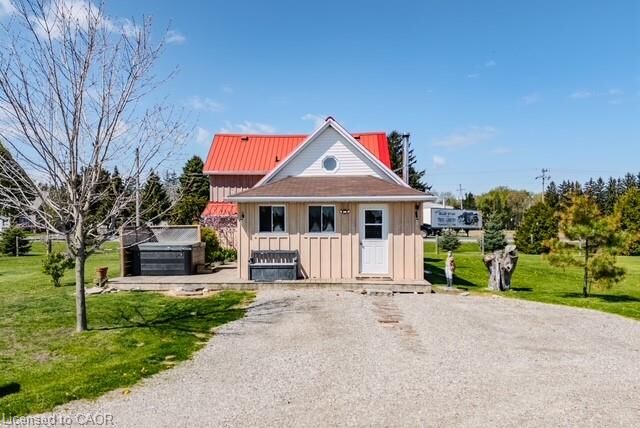
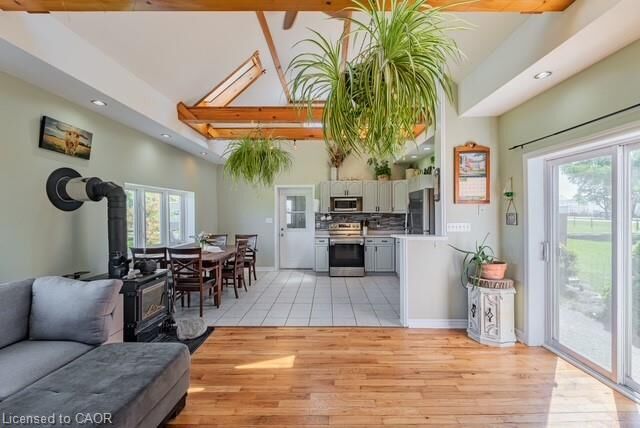
and Waterford and conveniently located between Paris and Simcoe for commuters. This 4 bedroom , 1.5 bath well cared home welcomes you with a practical mudroom/storage area before your first glance into the kitchen- perfect for coats, boots and additional storage. Featuring Cathedral ceilings in both kitchen and family room, along with large skylights and windows which fill the home with natural light. Beautiful hardwood floors run throughout this carpet-free home, and a wood-burning stove offers an alternative heating source. Second main floor bedroom can be easily used for Game room/Dining Room/ Home office. The second floor offers 2 more bedrooms ,a bathroom and another skylight!! Enjoy a beautifully landscaped yard with apple and cherry trees clear views -perfect for evenings around the fire pit and taking in the night sky. Perfect fenced yard for chickens and other animals yet so close to town! Good sized 20x30 workshop/Garage with hydro offers excellent additional space for hobbies, storage or projects. Never pay for a water bill again with the endless supply of water by means of sand point well. A well-cared-for country retreat offering comfort, space and charm! metal roof (2015), most windows with 2 years, gas furnace (2016), wood stove (2023) freshly painted throughout (2026)