1721 Concession 10 Road Norfolk, ON N0E 1G0
Listing Courtesy of: PropTX - IDX / Listed By: Re/Max Tri-County Realty Inc Brokerage

  1721 Concession 10 Road Norfolk, ON N0E 1G0

Active
$849,900 (CAD)
5
BED
2
BATH
1500-2000
SQFT

Description

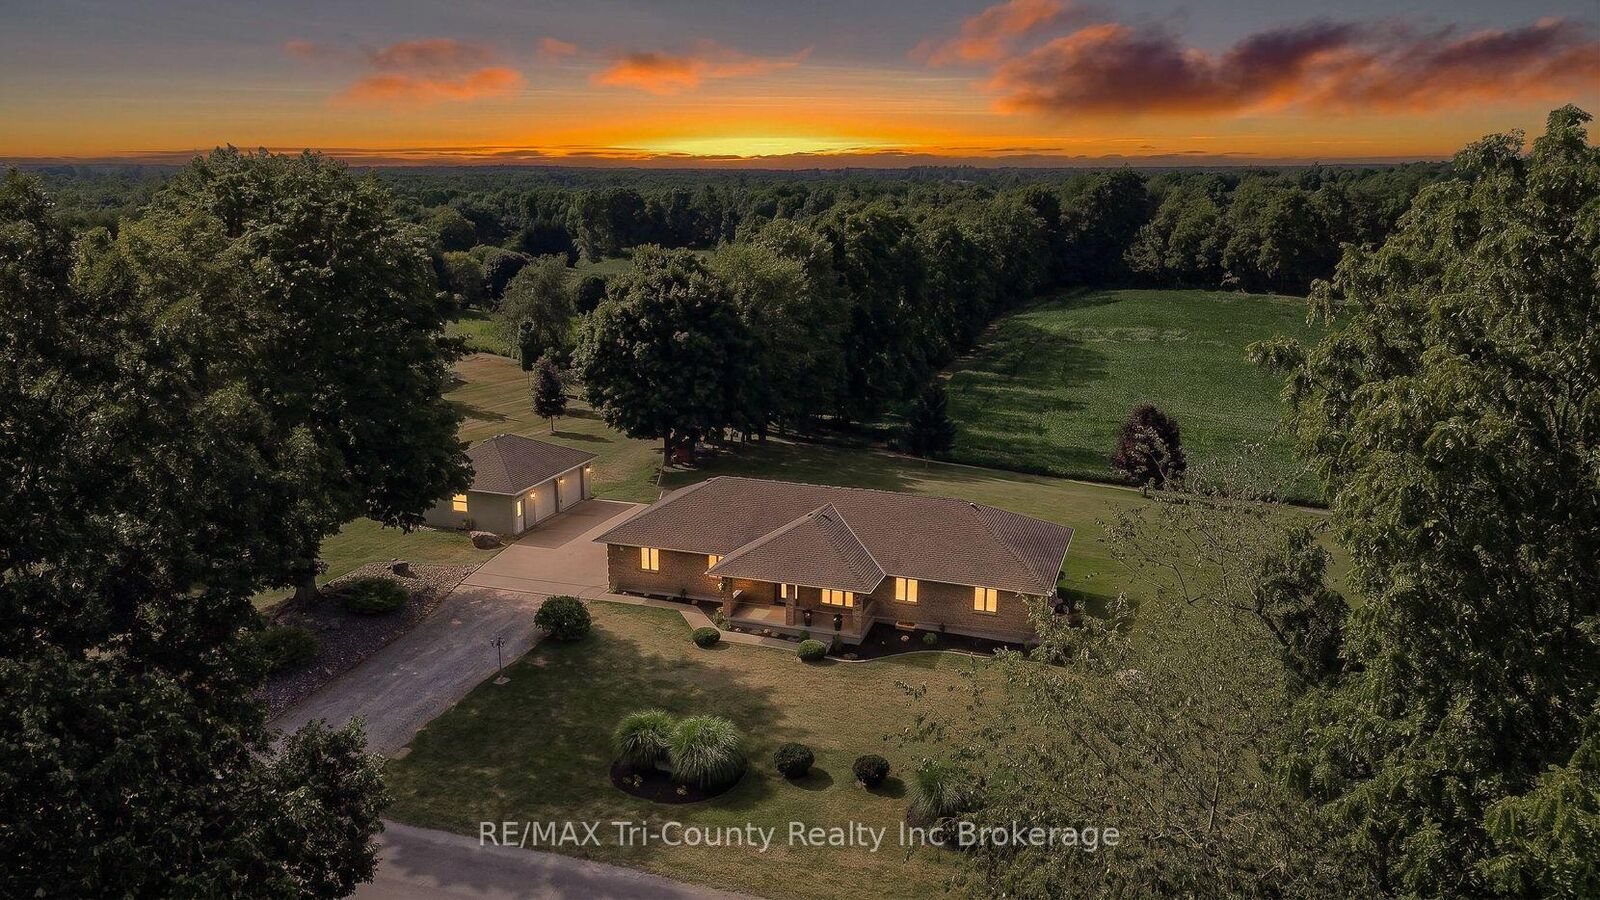
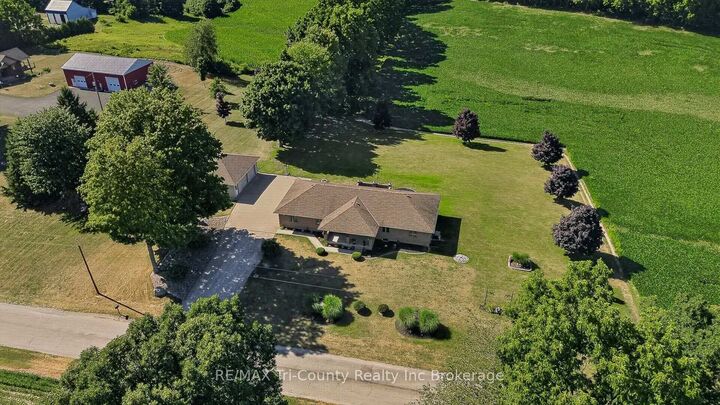
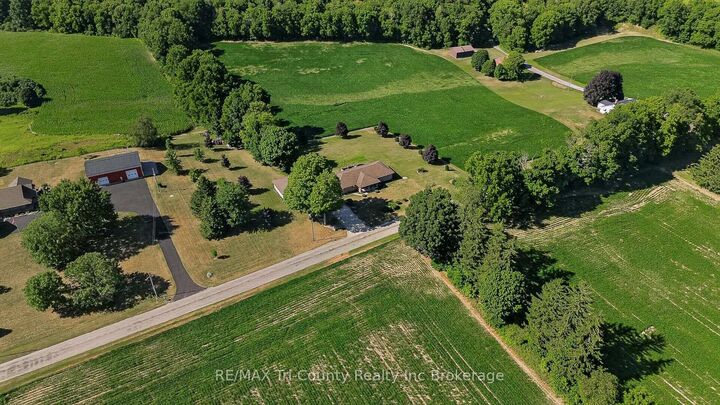
Beautifully maintained country property surrounded by open fields and breathtaking views. Offering 1,664 sq. ft. of above-grade living space, this home features 5 bedrooms and 2 full bathrooms, providing plenty of room for families or those looking for extra space. The bright, open-concept main floor is ideal for both everyday living and entertaining. Step outside from the dining area onto the spacious 20' x 16' patio, perfect for enjoying the peaceful countryside. A large covered front porch provides another inviting space to relax and take in the scenic surroundings. The fully finished basement, completed in 2021, includes a convenient walk-up entrance, making it an excellent option for an in-law suite or multigenerational living. Car enthusiasts, hobbyists, or those needing extra storage will appreciate the impressive 32' x 26' detached garage equipped with a forced air gas furance, along with the attached 32' x 26' double garage featuring durable epoxy flooring. The property also includes a partial concrete driveway for added convenience. For added peace of mind, the home is equipped with a 20 kW whole-home generator that automatically powers the entire house during power outages. This exceptional country property combines modern comfort, functional living space, and stunning rural views-an opportunity you won't want to miss.

MLS®:
X13625318
Taxes
$5,870(2025)
Type
Single-Family Home
Style
Bungalow
County
Norfolk County
Community
Rural N. Walsingham

Listed By

Re/Max Tri-County Realty Inc Brokerage
Source
PropTX - IDX
Last checked Jul 31 2026 at 11:19 PM GMT+0000
Bathroom Details
Interior Features
  • Water Softener
  • Sump Pump
  • Air Exchanger
  • Erv/Hrv
Property Features
  • Fireplace: Family Room
  • Fireplace: Electric
  • Foundation: Poured Concrete
Heating and Cooling
  • Forced Air
  • Central Air
Basement Information
  • Finished
  • Full
  • Walk-Up
Pool Information
  • None
Exterior Features
  • Brick
  • Roof: Shingles
Utility Information
  • Sewer: Septic
  • Fuel: Gas
  • Energy: Energy Certificate: No
Garage
  • Attached
Parking
  • Private Double
Stories
  • 1
Location
   
Calculate drive times to this property
 
Powered by INRIX® Drive Time

Powered by Walk Score®
Disclaimer: Copyright 2026 Toronto IDX. All rights reserved. This information is deemed reliable, but not guaranteed. The information being provided is for consumers’ personal, non-commercial use and may not be used for any purpose other than to identify prospective properties consumers may be interested in purchasing. Data last updated 7/31/26 16:19

