

Listing Courtesy of:  CREA / Listed By: Royal Lepage Northern Life Realty, Brokerage
 CREA / Listed By: Royal Lepage Northern Life Realty, Brokerage
 1122 Athlone Street North Bay (West End), ON P1B 5C1
Active
$439,900 (CAD)
OPEN HOUSE TIMES
-
OPENSat, Aug 810:30 am - 12 noon
Description
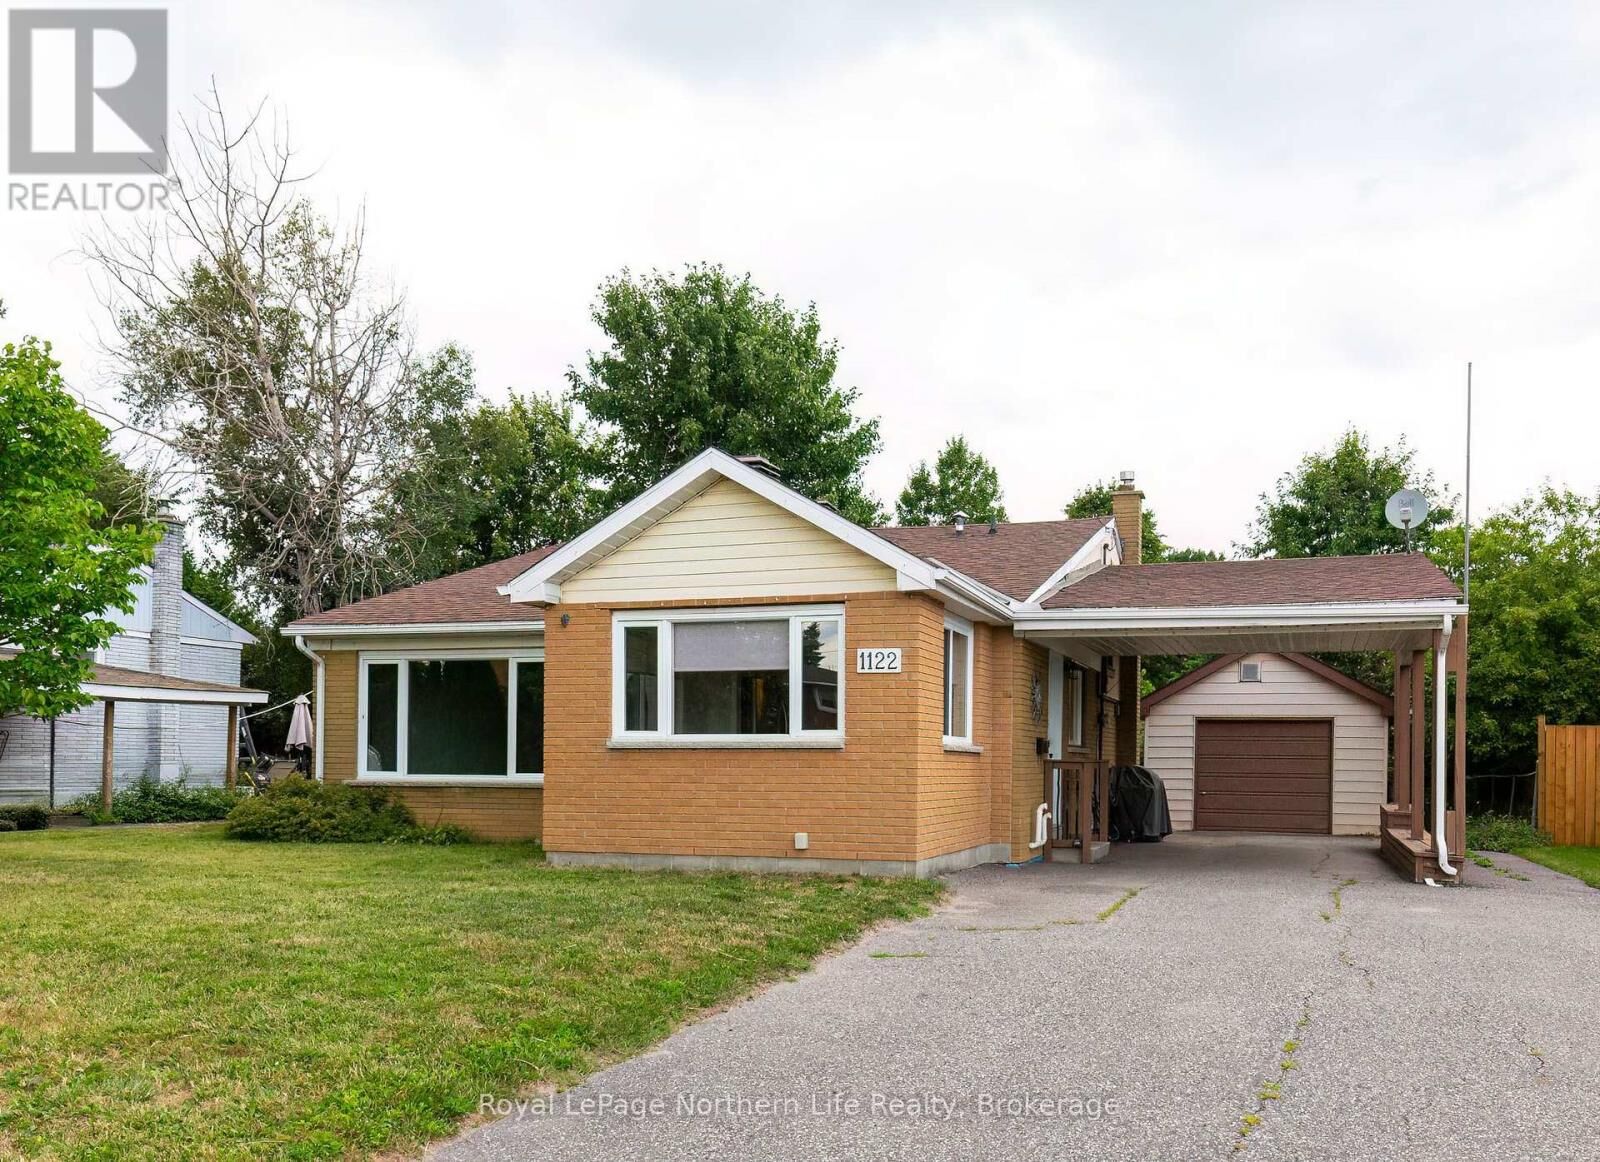
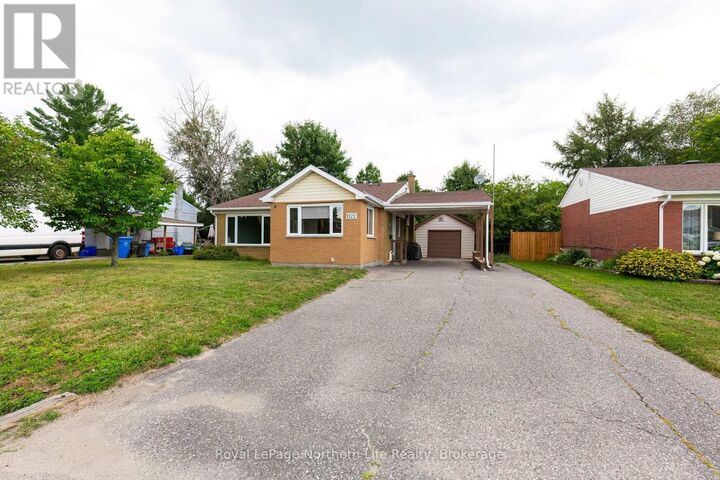
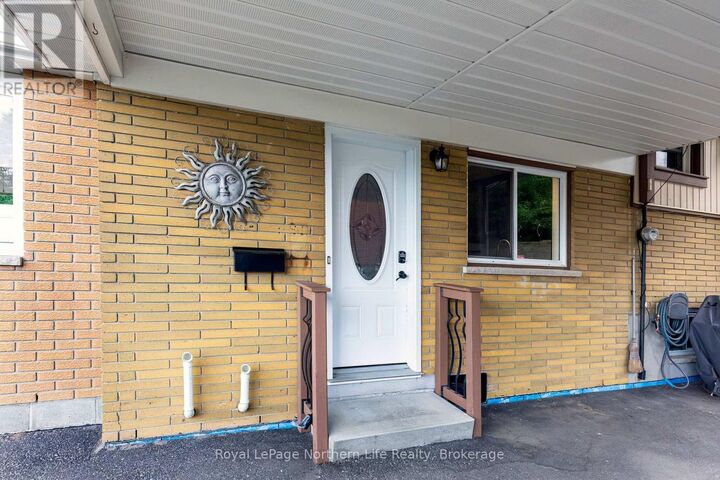
Welcome to 1122 Athlone Street, located on a quiet street in one of North Bay's most sought-after neighbourhoods. This well-maintained 2-bedroom, 3-level backsplit is sure to check a lot of boxes. The current owner has completed several key updates, including a beautifully renovated kitchen and stylish 3-piece bathroom (2025), a high-efficiency furnace and central air conditioning (2021), and fresh interior paint (2026), making this home truly move-in ready. Outside, you'll appreciate the convenience of both a carport and a detached garage, offering plenty of covered parking and additional storage. Ideally located close to schools, public transit, playgrounds, North Bay's beautiful waterfront, and the Kate Pace Way, this home offers the perfect balance of comfort, convenience, and lifestyle. Monthly utility costs are both reasonable and predictable, with hydro averaging approximately $185 per month, Enbridge natural gas averaging $90 per month (on e-billing), and water averaging approximately $100 per month, helping make budgeting for your new home simple. Don't miss your opportunity to make this Pinewood gem your own. Let's get moving! (id:41440)
MLS®:
X13649416
X13649416
Taxes
$3,928(2026)
$3,928(2026)
Type
Single-Family Home
Single-Family Home
County
Nipissing District
Nipissing District
Listed By
B.sc., Brian Graham, Royal Lepage Northern Life Realty, Brokerage
Source
CREA
Last checked Aug 8 2026 at 2:33 AM GMT+0000
CREA
Last checked Aug 8 2026 at 2:33 AM GMT+0000
Bathroom Details
- Full Bathrooms: 2
Interior Features
- Washer
- Refrigerator
- Dishwasher
- Microwave
- Gas Stove(s)
- Dryer
- Freezer
Lot Information
- Level
- Carpet Free
Property Features
- Foundation: Block
Heating and Cooling
- Forced Air
- Natural Gas
- Central Air Conditioning
Basement Information
- Crawl Space
- Finished
- Partial
- N/a
Exterior Features
- Vinyl Siding
- Brick
Utility Information
- Sewer: Sanitary Sewer
Parking
- Total: 5
- Garage
- Detached Garage
Location
Disclaimer: The trademarks REALTOR®, REALTORS®, and the REALTOR® logo are controlled
by The Canadian Real Estate Association (CREA) and identify real estate professionals who are members of CREA. Listing Data Last Updated: 8/7/26 19:33
The trademarks REALTOR®, REALTORS®, and the REALTOR® logo are controlledby The Canadian Real Estate Association (CREA) and identify real estate professionals who are members of CREA. Listing Data Last Updated: 8/7/26 19:33

