126 Cloverbrae Crescent North Bay, ON P1A 4J4
Listing Courtesy of: PropTX - IDX / Listed By: Century 21 Blue Sky Region Realty Inc., Brokerage

  126 Cloverbrae Crescent North Bay, ON P1A 4J4

Active
$549,900 (CAD)

4
BED
4
BATH
1500-2000
SQFT

Description

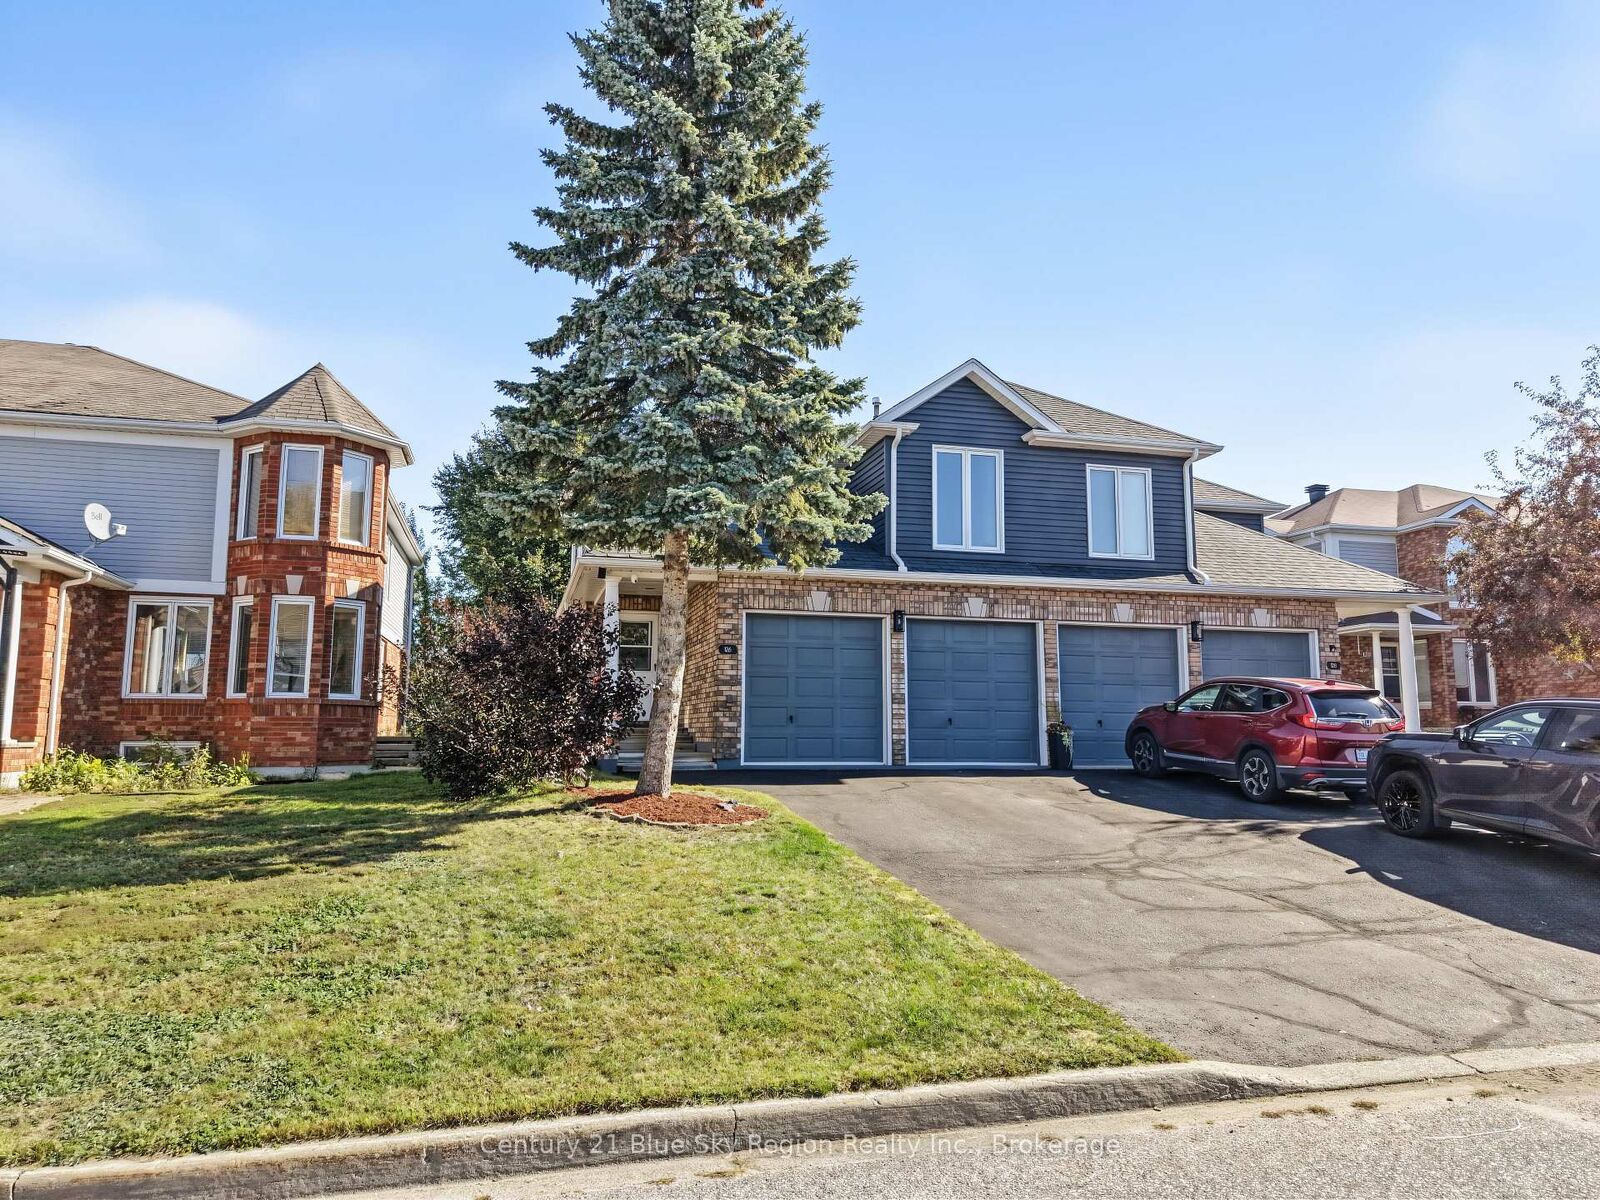
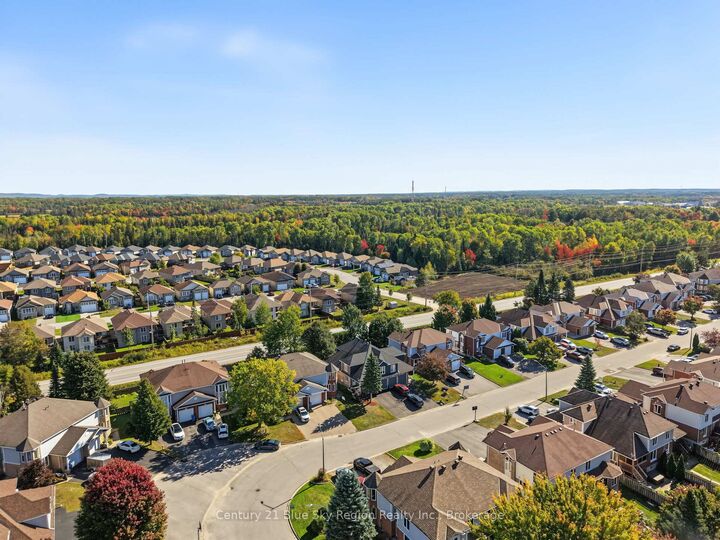
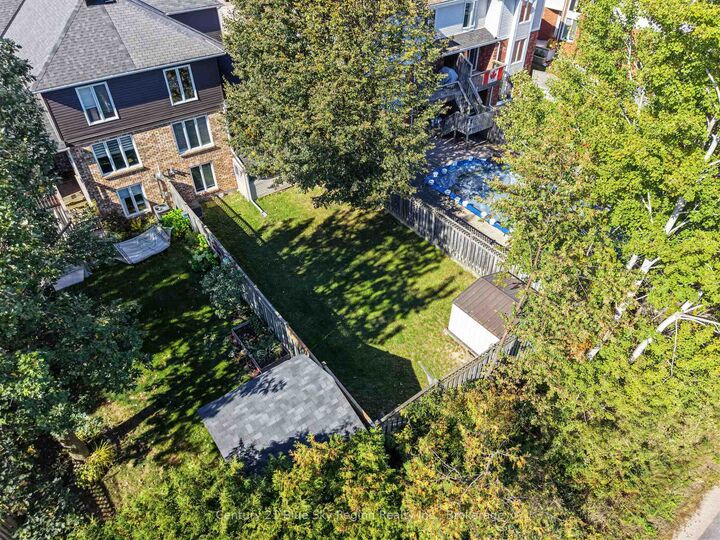
Welcome to this spacious semi-detached home located in a friendly, family-oriented neighbourhood close to schools, convenient bus routes and everyday amenities. Offering plenty of natural light and an inviting main-level layout, this home provides the space and functionality families are looking for. The main level features an open-concept kitchen with ample dining space, creating a comfortable setting for everyday family life and entertaining. A convenient 2-piece powder room adds functionality, while the enclosed main-level deck provides a unique seasonal living space and even more usable room during the warmer months. Upstairs, you'll find three well-appointed bedrooms, including a generous primary bedroom complete with a 3-piece ensuite. A second full bathroom serves the additional bedrooms, providing two full bathrooms on the upper level. The lower level offers excellent potential for additional living space, with the possibility of creating a 4th and 5th bedroom, depending on your needs. A second 2-piece bathroom adds convenience, while the enclosed basement walk out creates a versatile space that could be ideal for a hot tub or additional recreational area. Outside, enjoy the convenience of an attached double-car garage and a spacious driveway with parking for up to four additional vehicles. Pride of ownership is evident throughout this well-maintained home, making it an excellent opportunity for families looking for space, comfort, and convenience in a welcoming neighbourhood.

MLS®:
X13836216
Taxes
$4,453(2026)
Lot Size
4,356 SQFT
Type
Single-Family Home
Style
2-Storey
County
Nipissing District
Community
Ferris

Listed By

Century 21 Blue Sky Region Realty Inc., Brokerage
Source
PropTX - IDX
Last checked Sep 29 2026 at 8:26 AM GMT+0000
Bathroom Details
Interior Features
  • Storage
Property Features
  • Foundation: Block
Heating and Cooling
  • Forced Air
  • Central Air
Basement Information
  • Finished With Walk-Out
Pool Information
  • None
Exterior Features
  • Brick
  • Vinyl Siding
  • Roof: Asphalt Shingle
Utility Information
  • Sewer: Sewer
  • Fuel: Gas
  • Energy: Energy Certificate: No
Garage
  • Attached
Parking
  • Private Double
Stories
  • 2
Location
   
Calculate drive times to this property
 
Powered by INRIX® Drive Time

Powered by Walk Score®
Disclaimer: Copyright 2026 Toronto IDX. All rights reserved. This information is deemed reliable, but not guaranteed. The information being provided is for consumers’ personal, non-commercial use and may not be used for any purpose other than to identify prospective properties consumers may be interested in purchasing. Data last updated 9/29/26 01:26

