126 Third Avenue E North Bay, ON P1B 1M5
Listing Courtesy of: PropTX - IDX / Listed By: Century 21 Blue Sky Region Realty Inc., Brokerage

  126 Third Avenue E North Bay, ON P1B 1M5

Active
$329,900 (CAD)
4
BED
2
BATH
1500-2000
SQFT

Description

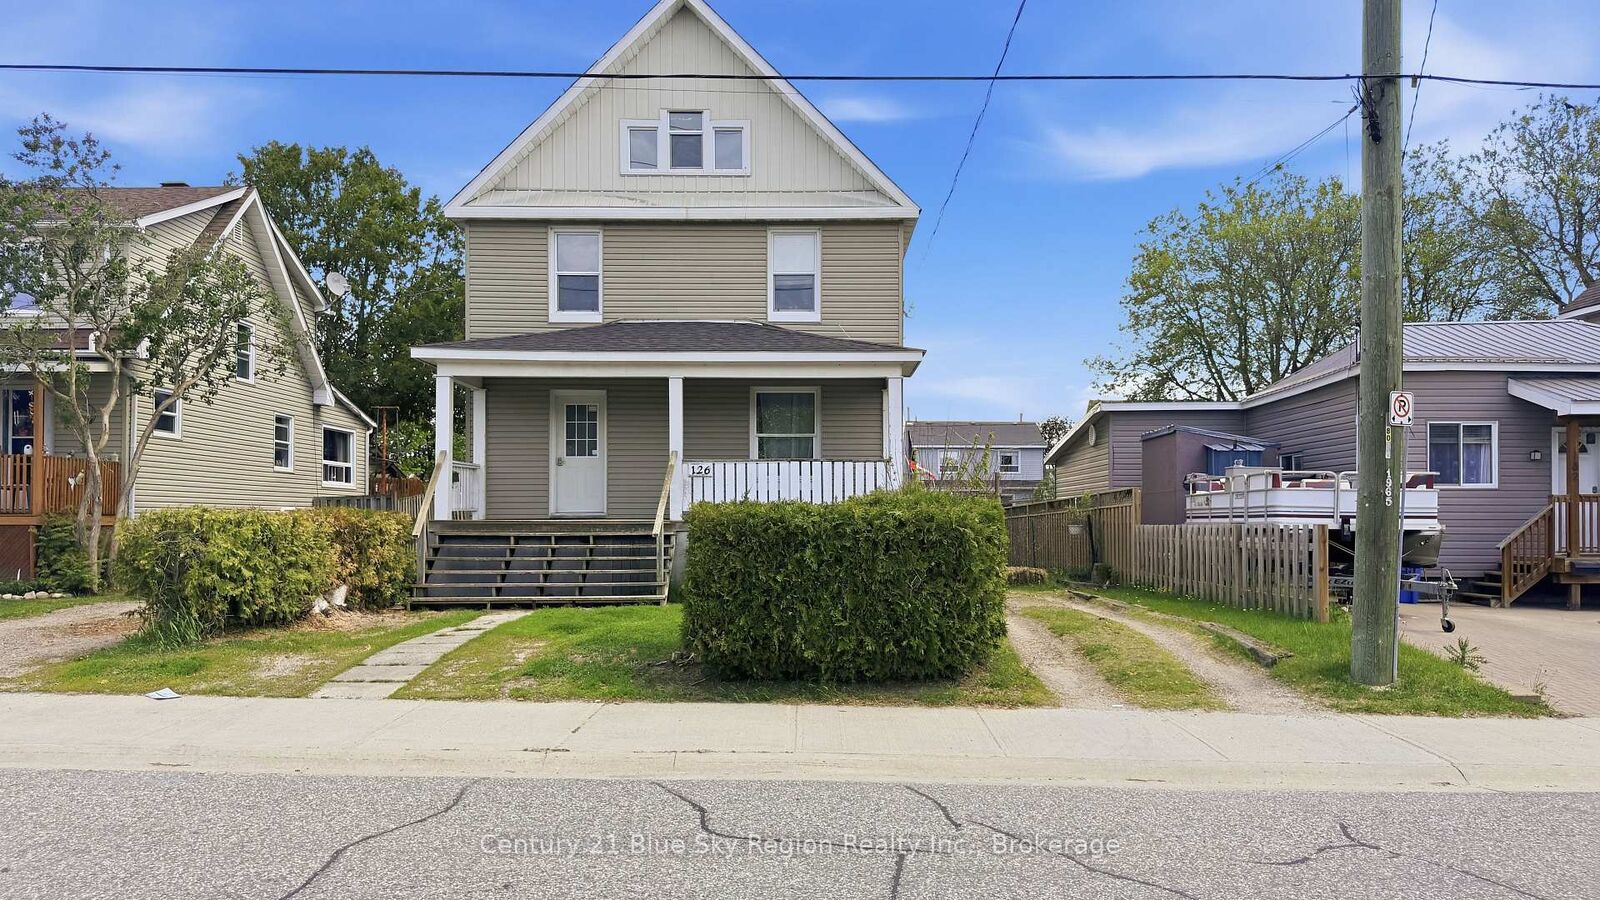
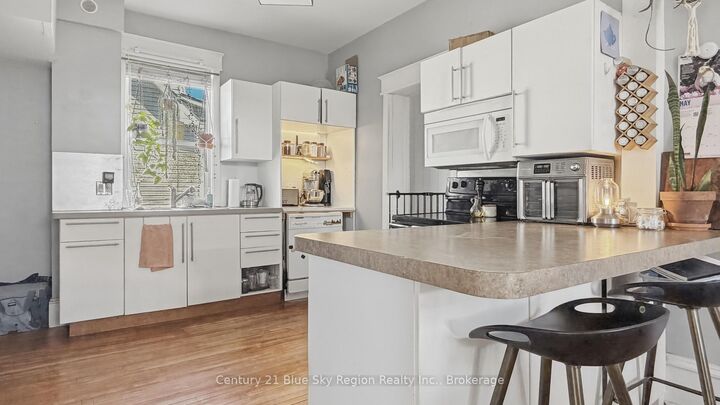
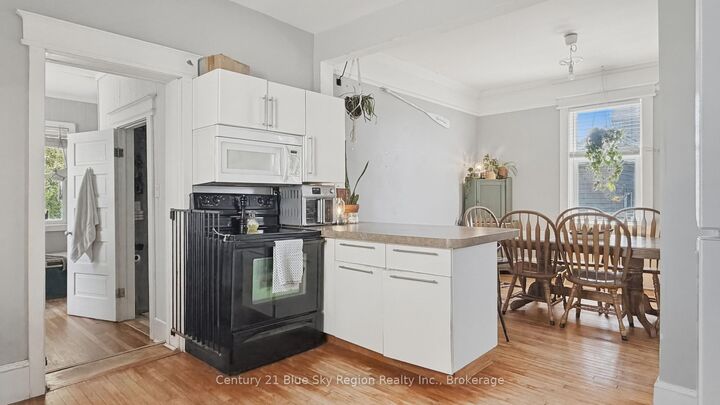
Rare opportunity to own a character-filled duplex with a very large backyard and strong long-term rental appeal. Properties like this are becoming harder to find, especially ones offering spacious units, separate laundry, storage, and outdoor space for tenants to enjoy.The main level unit is a bright and spacious 1-bedroom apartment currently occupied with monthly rent of $1,328/month plus hydro. Full of the charm and character expected from a home of this style, this unit features high ceilings, original hardwood flooring, large windows bringing in plenty of natural light, and generous living spaces throughout. The layout includes a large kitchen with ample counter space, open concept dining and living area, spacious front entrance, private laundry, and a back room leading to the side deck and oversized backyard. The unit also includes access to a full basement offering exceptional storage space and extra space.The upper unit is a spacious 3-bedroom apartment spanning 1.5 floors and is currently rented for $1,161/month with a one-year lease in place. This bright and functional unit also features original hardwood flooring, private laundry, and large windows allowing for plenty of natural light throughout the space.Additional features include a secure main entrance, large front deck, oversized backyard, separate hydro paid by tenants, and shingles approximately 5 years old.Annual expenses are approximately: Gas $1,720.87, Water/Sewer $1,440.22, Property Taxes $3,118.25, and Hot Water Tank Rental $300. This property has been pre-inspected for your convenience

MLS®:
X13531506
Taxes
$3,119(2026)
Type
Multifamily
Style
2 1/2 Storey
County
Nipissing District
Community
Central

Listed By

Arwyn Paterson, Century 21 Blue Sky Region Realty Inc. Brokerage
Source
PropTX - IDX
Last checked Jul 7 2026 at 6:47 PM GMT+0000
Bathroom Details
Interior Features
  • Separate Hydro Meter
Property Features
  • Foundation: Poured Concrete
Heating and Cooling
  • Forced Air
  • None
Basement Information
  • Partially Finished
Pool Information
  • None
Exterior Features
  • Vinyl Siding
  • Roof: Asphalt Shingle
Utility Information
  • Sewer: Sewer
  • Fuel: Gas
  • Energy: Energy Certificate: No
Garage
  • None
Stories
  • 3
Location
   
Calculate drive times to this property
 
Powered by INRIX® Drive Time

Powered by Walk Score®
Disclaimer: Copyright 2026 Toronto IDX. All rights reserved. This information is deemed reliable, but not guaranteed. The information being provided is for consumers’ personal, non-commercial use and may not be used for any purpose other than to identify prospective properties consumers may be interested in purchasing. Data last updated 7/7/26 11:47

