

Listing Courtesy of: PropTX - IDX / Listed By: Royal Lepage Northern Life Realty, Brokerage
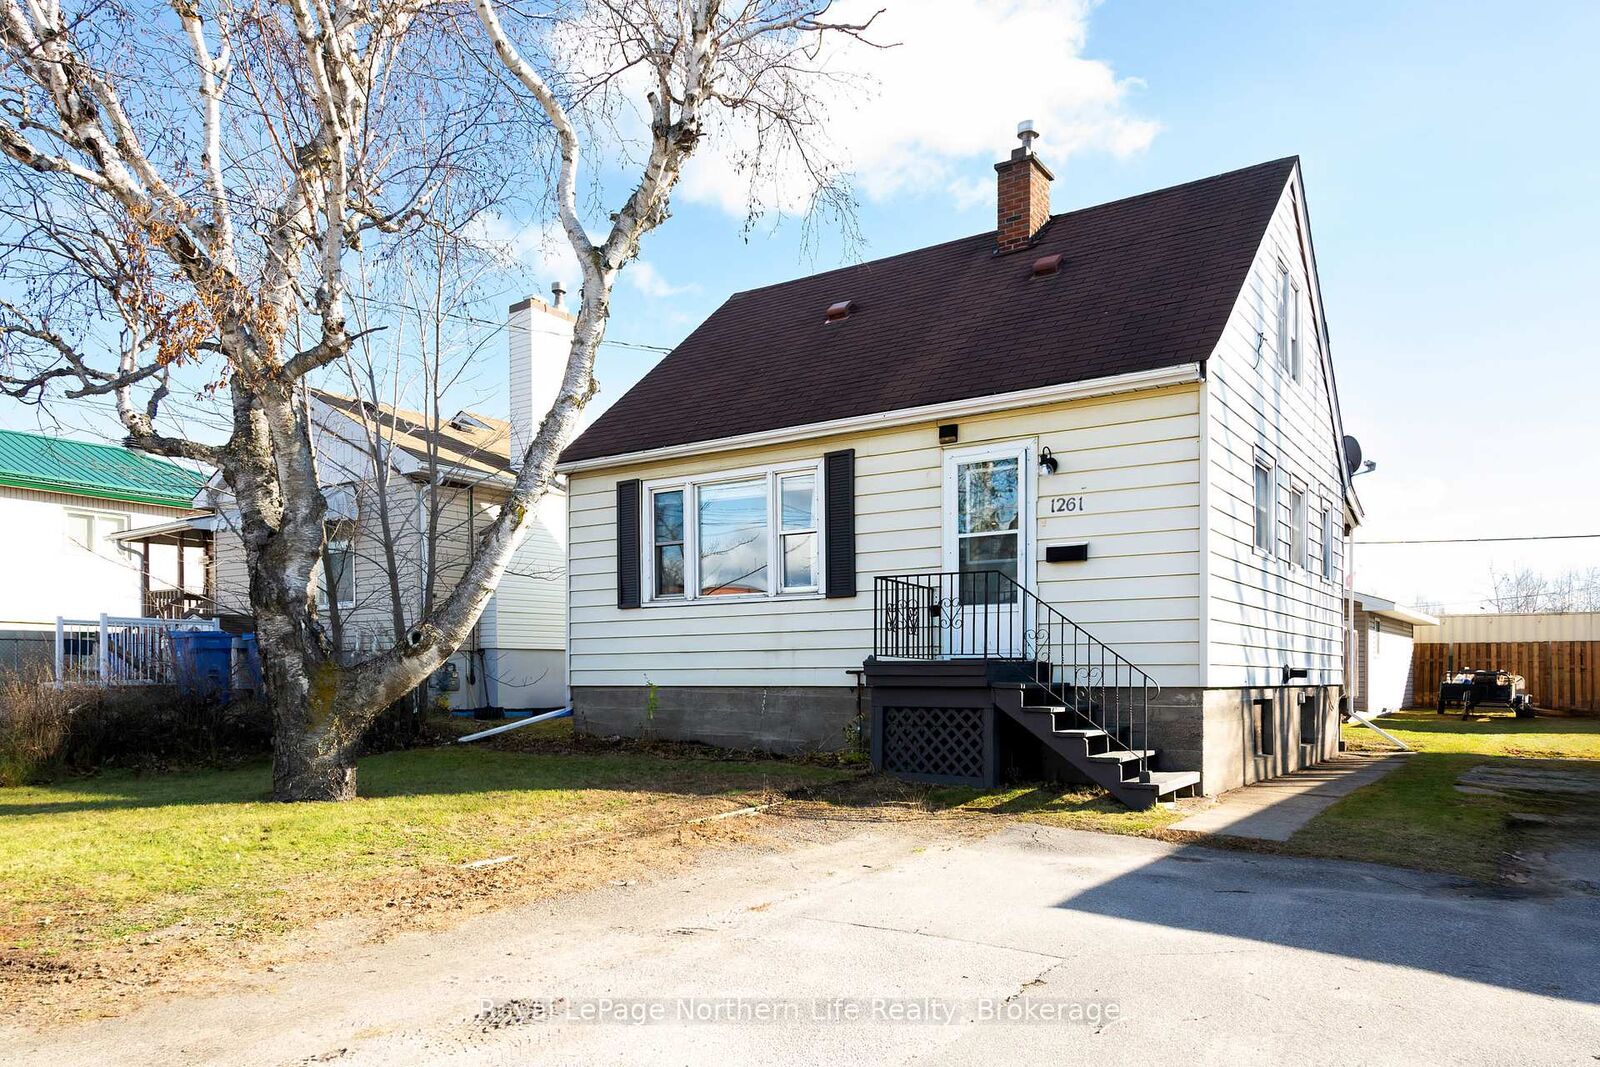
1261 Franklin Street North Bay, ON P1B 2M2
Active
$289,900 (CAD)
OPEN HOUSE TIMES
-
OPENSat, Nov 1410:00 am - 11:30 am
Description
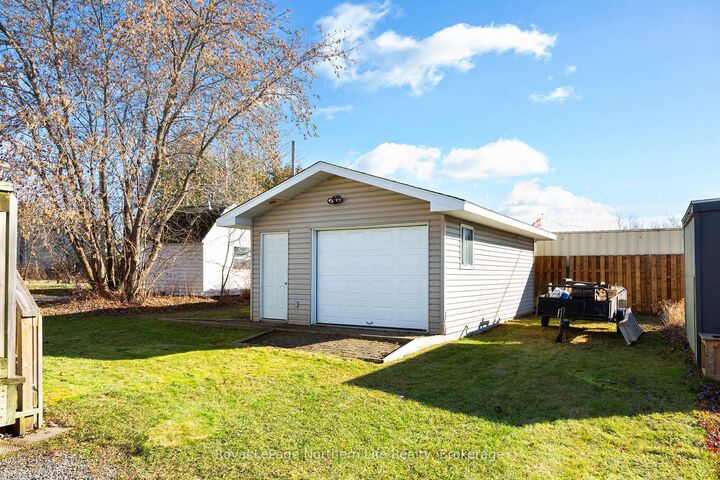
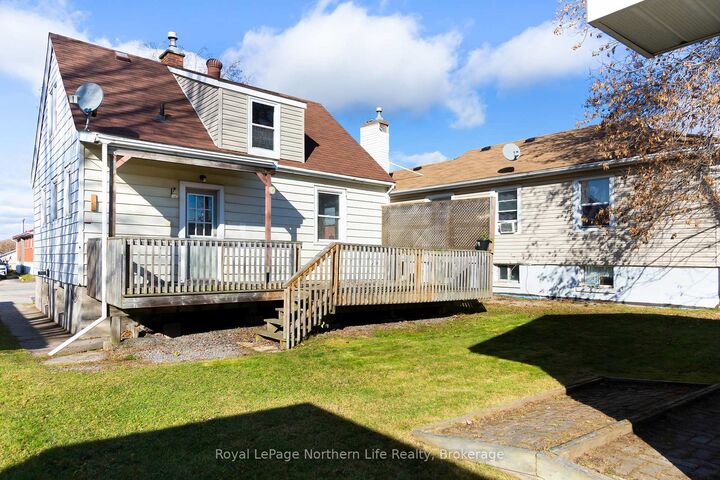
Affordable Home Ownership Starts Here! Welcome to 1261 Franklin Street! Priced at just $289,900, this charming 3-bedroom, 1-bathroom home is a fantastic opportunity to get into the housing market without breaking the bank! Full of character and warmth, this home features beautiful hardwood floors, a bright and inviting living space, and a functional kitchen with a spacious breakfast bar. The practical layout offers one bedroom on the main floor and two additional bedrooms upstairs, providing flexibility for families, guests, or a home office. Downstairs, the full unfinished basement offers plenty of storage and exciting potential for additional living space. Step outside to enjoy the large back deck, perfect for summer BBQs and relaxing evenings, overlooking a backyard that backs onto the Shriners Club property for added privacy. One of the standout features is the oversized detached single-car garage! Insulated and wired, with a previously installed gas heater, it's a fantastic space for hobbies, projects, or extra storage. Conveniently located close to public transit, the beautiful Laurier Woods walking trails, and just a short drive to shopping, restaurants, and everyday amenities. Whether you're a first-time buyer, looking to downsize, or simply tired of paying rent, 1261 Franklin Street offers an affordable place to call your own, with room to make it your own over time!
MLS®:
X14174226
X14174226
Taxes
$2,681(2026)
$2,681(2026)
Type
Single-Family Home
Single-Family Home
Style
1 1/2 Storey
1 1/2 Storey
County
Nipissing District
Nipissing District
Community
Central
Central
Listed By
Royal Lepage Northern Life Realty, Brokerage
Source
PropTX - IDX
Last checked Nov 12 2026 at 8:40 PM GMT+0000
PropTX - IDX
Last checked Nov 12 2026 at 8:40 PM GMT+0000
Bathroom Details
Interior Features
- On Demand Water Heater
Property Features
- Foundation: Poured Concrete
Heating and Cooling
- Forced Air
- None
Basement Information
- Unfinished
Pool Information
- None
Exterior Features
- Vinyl Siding
- Roof: Asphalt Shingle
Utility Information
- Sewer: Sewer
- Fuel: Gas
- Energy: Energy Certificate: No
Garage
- Detached
Parking
- Private Double
Stories
- 2
Location
Disclaimer: Copyright 2026 Toronto IDX. All rights reserved. This information is deemed reliable, but not guaranteed. The information being provided is for consumers’ personal, non-commercial use and may not be used for any purpose other than to identify prospective properties consumers may be interested in purchasing. Data last updated 11/12/26 12:40

