

Listing Courtesy of: PropTX - IDX / Listed By: Century 21 Blue Sky Region Realty Inc., Brokerage
1550 Chapais Street North Bay, ON P1B 6M4
Active
$549,900 (CAD)
OPEN HOUSE TIMES
-
OPENSat, Oct 1710:00 am - 12 noon

Description
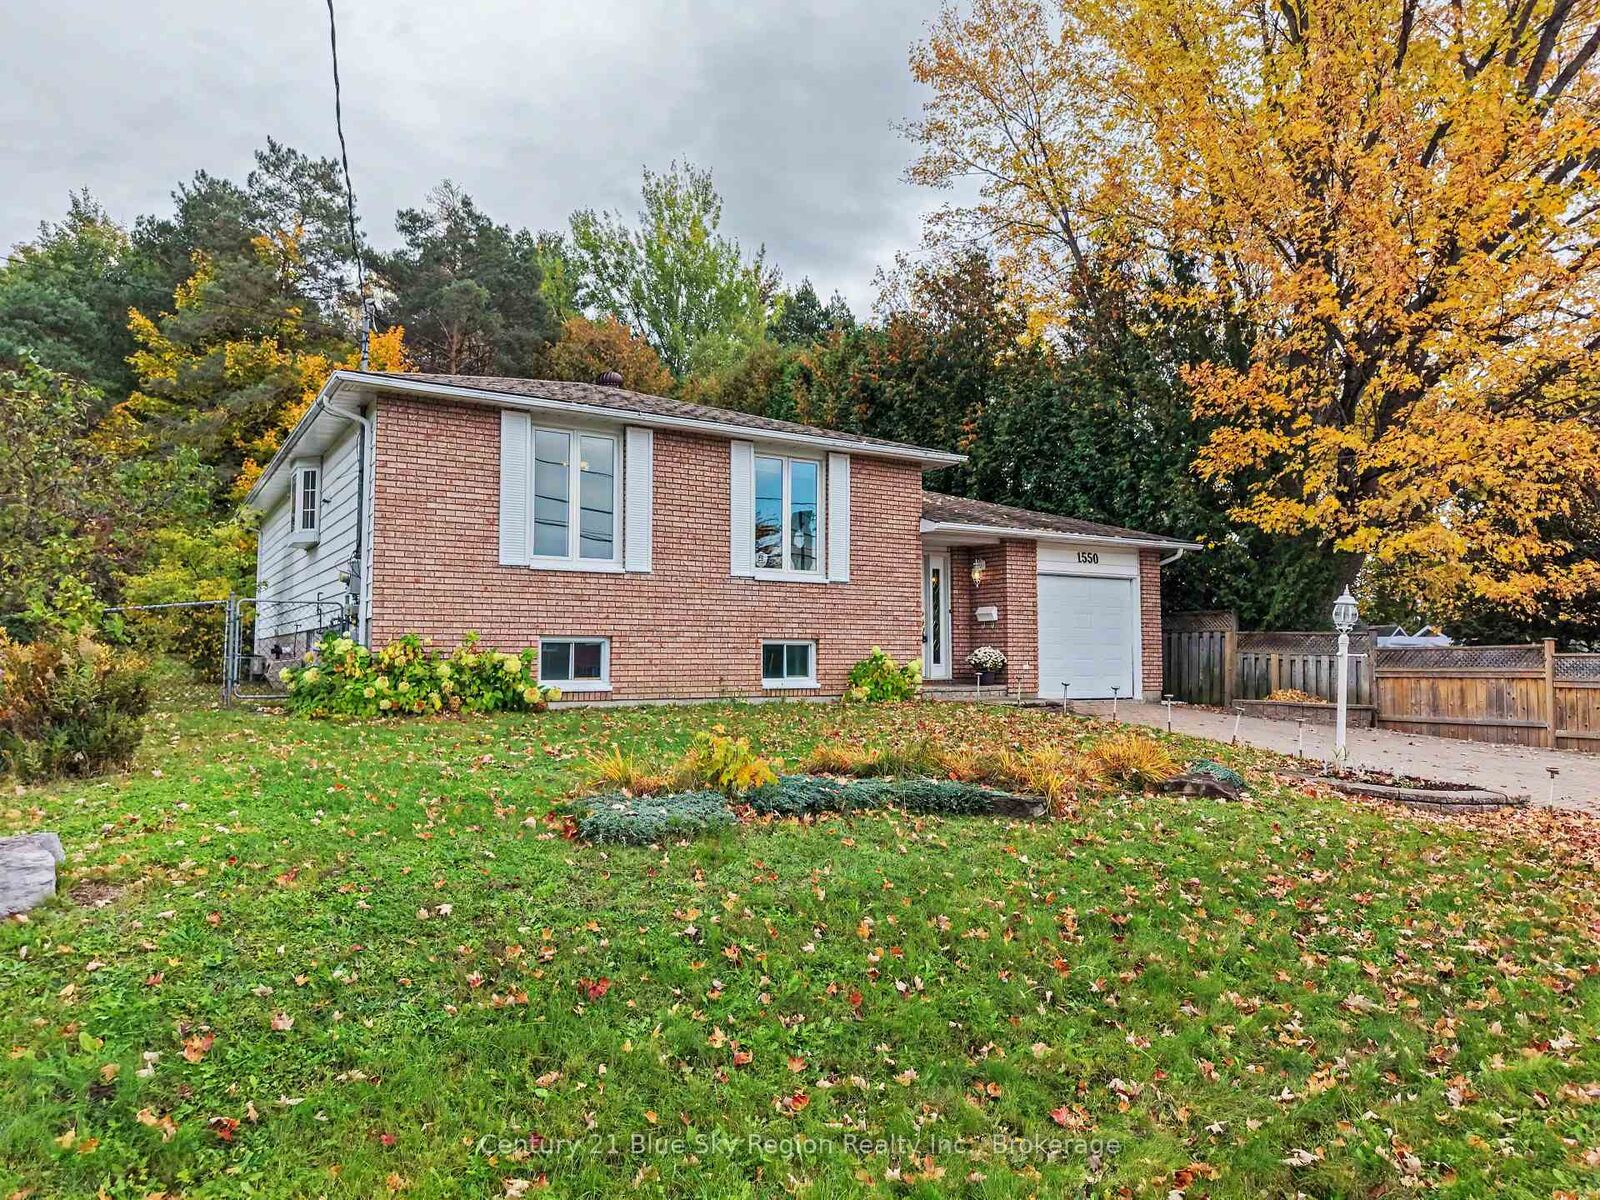
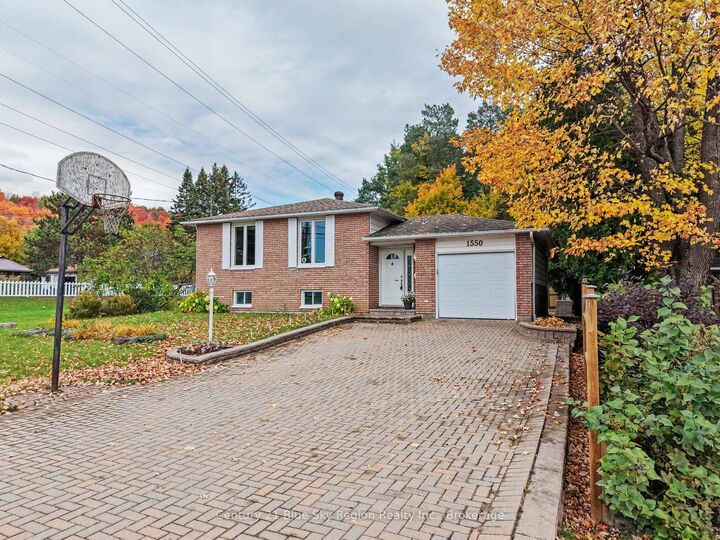
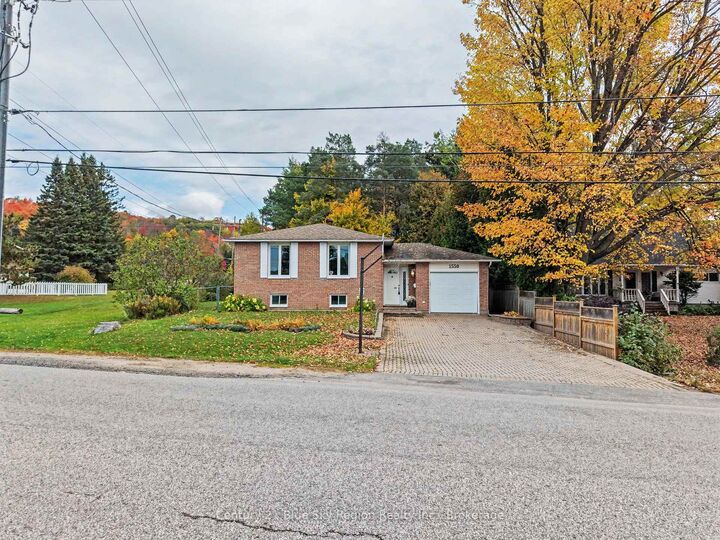
Welcome to 1550 Chapais St, located in North Bay's desirable Widdifield neighbourhood, where space, comfort, and versatility come together. This raised bungalow offers 3 bedrooms on the main floor and another on the lower level, along with generous living spaces on both floors. Upon entering, you're greeted by a bright foyer featuring a high ceiling, a 2 pc powder room, access to the backyard and both levels of the home. The main floor offers a welcoming living, dining and open kitchen area, where large windows bring in abundant natural light. The kitchen provides ample cupboard and counter space, including a breakfast bar, while three well-sized bedrooms, and a 4 pc bath with separate shower complete the main level. The finished lower level offers even more functional living space, with a spacious rec room, a pool table-sized family room, bedroom, and a laundry/utility room. With so much space to work with, the lower level can easily adapt to your family's changing needs. Step outside to a great sized yard, double interlock driveway, garage with roll up doors front & back, interlock patio, and plenty of play space. Fantastic location, with a neighbourhood park, playground, and outdoor rink nearby. Close to schools, public transit, Laurentian Ski Hill , and trails. Comfort is covered with a gas forced-air furnace and central air conditioning, and the added peace of mind of a pre-list home inspection makes this property an appealing opportunity. This is an Estate sale, property sold AS IS.
MLS®:
X14017990
X14017990
Taxes
$4,135(2025)
$4,135(2025)
Type
Single-Family Home
Single-Family Home
Style
Bungalow-Raised
Bungalow-Raised
County
Nipissing District
Nipissing District
Community
Widdifield
Widdifield
Listed By
Century 21 Blue Sky Region Realty Inc., Brokerage
Source
PropTX - IDX
Last checked Oct 13 2026 at 7:23 PM GMT+0000
PropTX - IDX
Last checked Oct 13 2026 at 7:23 PM GMT+0000
Bathroom Details
Interior Features
- Workbench
- Auto Garage Door Remote
- On Demand Water Heater
- Upgraded Insulation
Property Features
- Fireplace: Living Room
- Fireplace: Electric
- Foundation: Block
Heating and Cooling
- Baseboard
- Central Air
Basement Information
- Finished
- Full
Pool Information
- None
Exterior Features
- Brick
- Vinyl Siding
- Roof: Asphalt Shingle
Utility Information
- Sewer: Sewer
- Fuel: Electric
- Energy: Energy Certificate: No
Garage
- Attached
Parking
- Private Double
Stories
- 1
Location
Disclaimer: Copyright 2026 Toronto IDX. All rights reserved. This information is deemed reliable, but not guaranteed. The information being provided is for consumers’ personal, non-commercial use and may not be used for any purpose other than to identify prospective properties consumers may be interested in purchasing. Data last updated 10/13/26 12:23

