164 Gordon Drive North Bay, ON P1B 8B2
Listing Courtesy of: PropTX - IDX / Listed By: Century 21 Blue Sky Region Realty Inc., Brokerage

  164 Gordon Drive North Bay, ON P1B 8B2

Active
$489,900 (CAD)

3
BED
2
BATH
700-1100
SQFT

Description

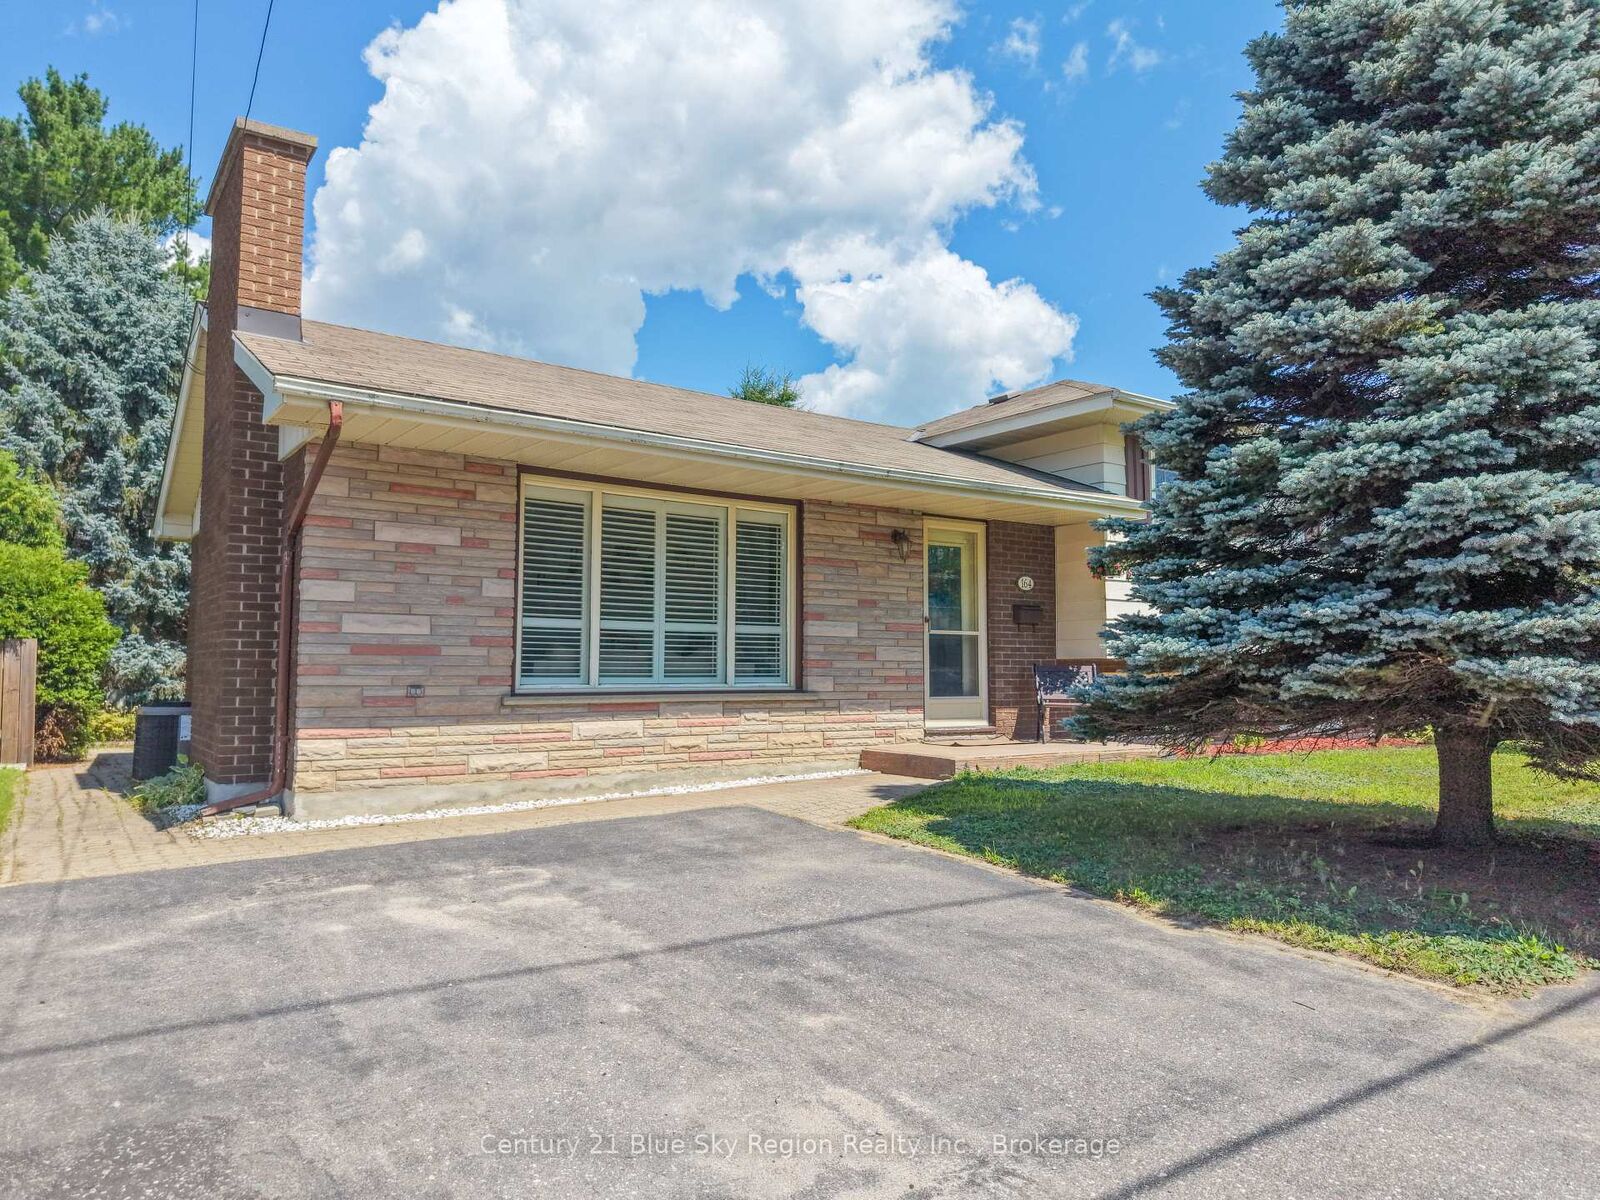
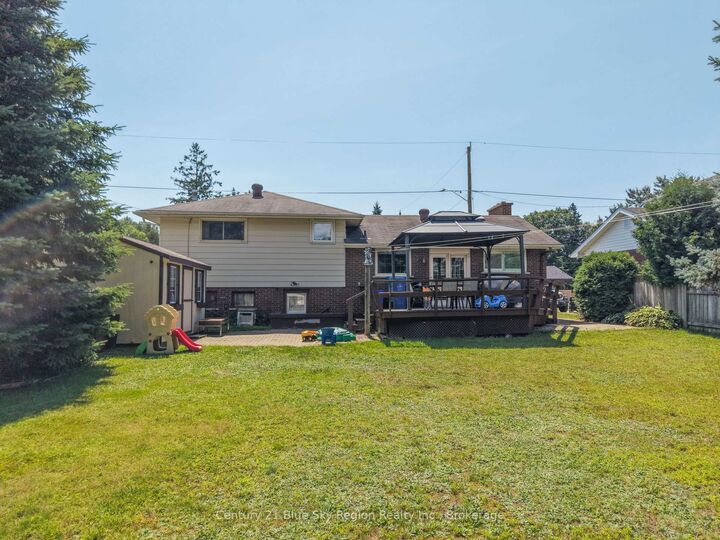
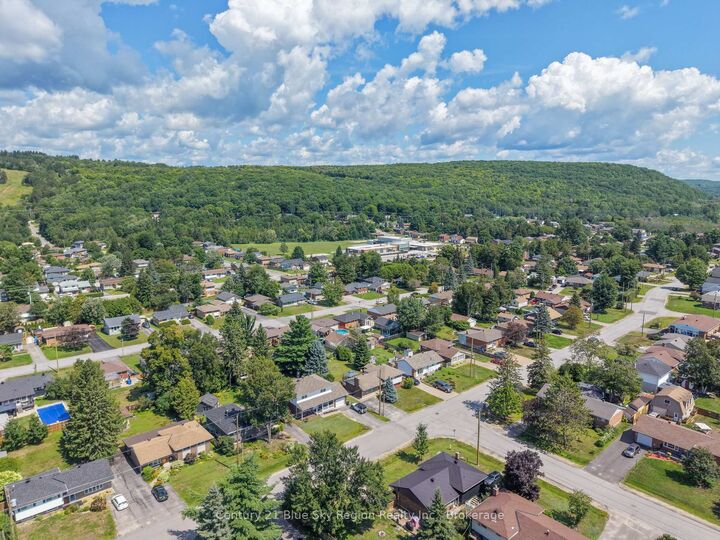
Welcome to 164 Gordon Drive, a beautifully maintained brick sidesplit in North Bay's sought-after Widdifield neighbourhood. This inviting three-bedroom, two-bathroom home offers a comfortable blend of modern updates, practical layout, and a location that makes everyday living easy. Families will appreciate being within walking distance of École Publique Héritage, Maple View Public School, and École Secondaire Publique Odyssée-an exceptional cluster of nearby schools rarely found in one area. The home features a warm, welcoming interior with gleaming hardwood and modern laminate flooring that provide both style and easy maintenance. The layout offers bright, functional living spaces, and the large crawlspace delivers excellent storage for seasonal items and family gear. Forced-air natural gas heating and central air conditioning ensure year-round comfort. Outside, the fully fenced backyard is a standout feature. With a spacious deck, patio, and plenty of room for a pool, trampoline, or firepit, it's an ideal space for children, pets, and outdoor entertaining. The neighbourhood's convenience adds even more value-close to Northgate Shopping Centre, grocery stores, restaurants, Laurentian Ski Hill, and quick highway access. 164 Gordon Drive offers the perfect balance of comfort, location, and lifestyle, making it an exceptional opportunity for growing families in one of North Bay's most desirable areas.

MLS®:
X13666280
Taxes
$3,838(2026)
Type
Single-Family Home
Style
Sidesplit
County
Nipissing District
Community
Widdifield

Listed By

Kerry Nelson, Century 21 Blue Sky Region Realty Inc. Brokerage
Source
PropTX - IDX
Last checked Aug 12 2026 at 5:37 PM GMT+0000
Bathroom Details
Interior Features
  • Water Heater
  • Carpet Free
Property Features
  • Fireplace: Living Room
  • Fireplace: Wood
  • Foundation: Concrete Block
Heating and Cooling
  • Forced Air
  • Central Air
Basement Information
  • Crawl Space
  • Walk-Up
  • Partially Finished
  • Partial Basement
Pool Information
  • None
Exterior Features
  • Brick
  • Vinyl Siding
  • Roof: Asphalt Shingle
Utility Information
  • Sewer: Sewer
  • Fuel: Gas
  • Energy: Energy Certificate: No
Garage
  • None
Parking
  • Private Double
Location
   
Calculate drive times to this property
 
Powered by INRIX® Drive Time

Powered by Walk Score®
Disclaimer: Copyright 2026 Toronto IDX. All rights reserved. This information is deemed reliable, but not guaranteed. The information being provided is for consumers’ personal, non-commercial use and may not be used for any purpose other than to identify prospective properties consumers may be interested in purchasing. Data last updated 8/12/26 10:37

