190 Nith River Way North Dumfries, ON N0B 1E0
Listing Courtesy of: PropTX - IDX / Listed By: Re/Max Twin City Realty Inc.

  190 Nith River Way North Dumfries, ON N0B 1E0

Active
$549,900 (CAD)

2
BED
1
BATH
700-1100
SQFT

Description

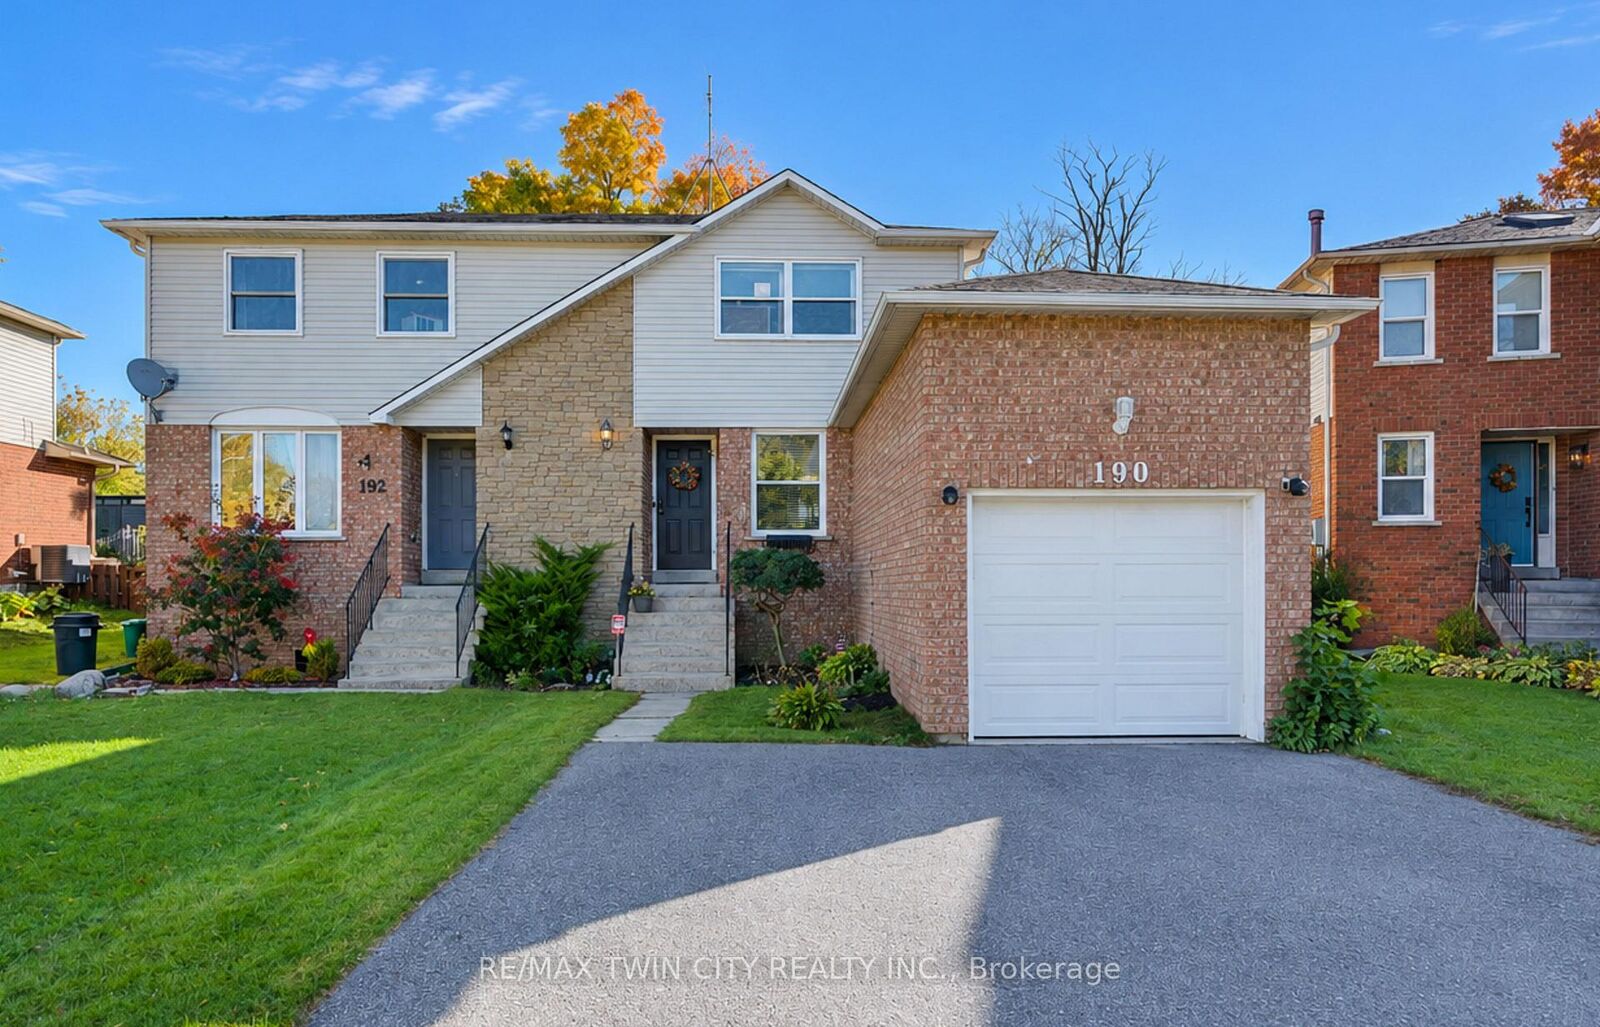
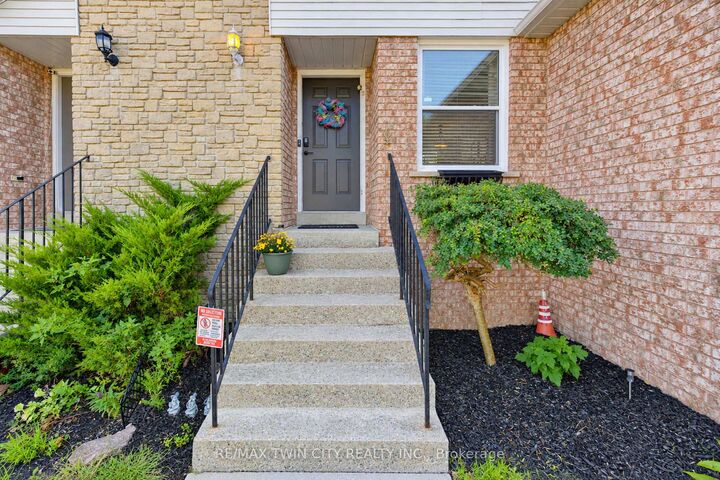
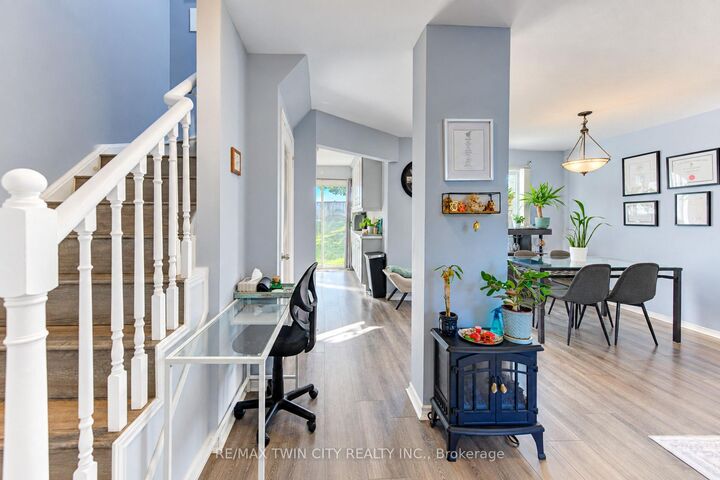
Welcome to 190 Nith River Way, a beautifully updated semi-detached home nestled in the quiet and charming community of Ayr. Offering 2 bedrooms, 1 bathroom and a bright, inviting layout, this move-in-ready home combines modern updates with the comfort of small-town living. The main floor features a bright and spacious living and dining area, perfect for everyday living and entertaining. The modern kitchen is thoughtfully designed with stainless steel appliances, a double sink, subway tile backsplash and plenty of functionality, with a convenient walkout to the backyard patio. Upstairs, you'll find two comfortable bedrooms, including a spacious primary bedroom, along with a shared 4-piece bathroom. The finished basement adds valuable additional living space with a cozy recreation room, laundry area and plenty of storage. Step outside to enjoy the fully fenced backyard, featuring a large, deep lot with a patio, mature trees and established gardens that create a private and peaceful setting for relaxing, entertaining or enjoying the outdoors. Parking is available for up to three vehicles, with one space in the single-car garage and two additional spaces on the double-wide driveway. Ideally located just minutes from Highway 401, this home is an excellent option for commuters looking to enjoy the relaxed pace of small-town living without sacrificing convenience. Close to shopping, everyday amenities, schools, parks and the scenic Nith River, 190 Nith River Way is a wonderful place to call home.

MLS®:
X13873698
Taxes
$3,222(2025)
Type
Single-Family Home
Style
2-Storey
County
Waterloo Regional Municipality

Listed By

Re/Max Twin City Realty Inc.
Source
PropTX - IDX
Last checked Oct 8 2026 at 1:06 AM GMT+0000
Bathroom Details
Interior Features
  • Water Softener
  • Water Heater
Property Features
  • Foundation: Poured Concrete
Heating and Cooling
  • Forced Air
  • Central Air
Basement Information
  • Full
  • Partially Finished
Pool Information
  • None
Exterior Features
  • Brick
  • Vinyl Siding
  • Roof: Asphalt Shingle
Utility Information
  • Sewer: Sewer
  • Fuel: Gas
  • Energy: Energy Certificate: No
Garage
  • Attached
Parking
  • Private Double
Stories
  • 2
Location
   
Calculate drive times to this property
 
Powered by INRIX® Drive Time

Powered by Walk Score®
Disclaimer: Copyright 2026 Toronto IDX. All rights reserved. This information is deemed reliable, but not guaranteed. The information being provided is for consumers’ personal, non-commercial use and may not be used for any purpose other than to identify prospective properties consumers may be interested in purchasing. Data last updated 10/7/26 18:06

