

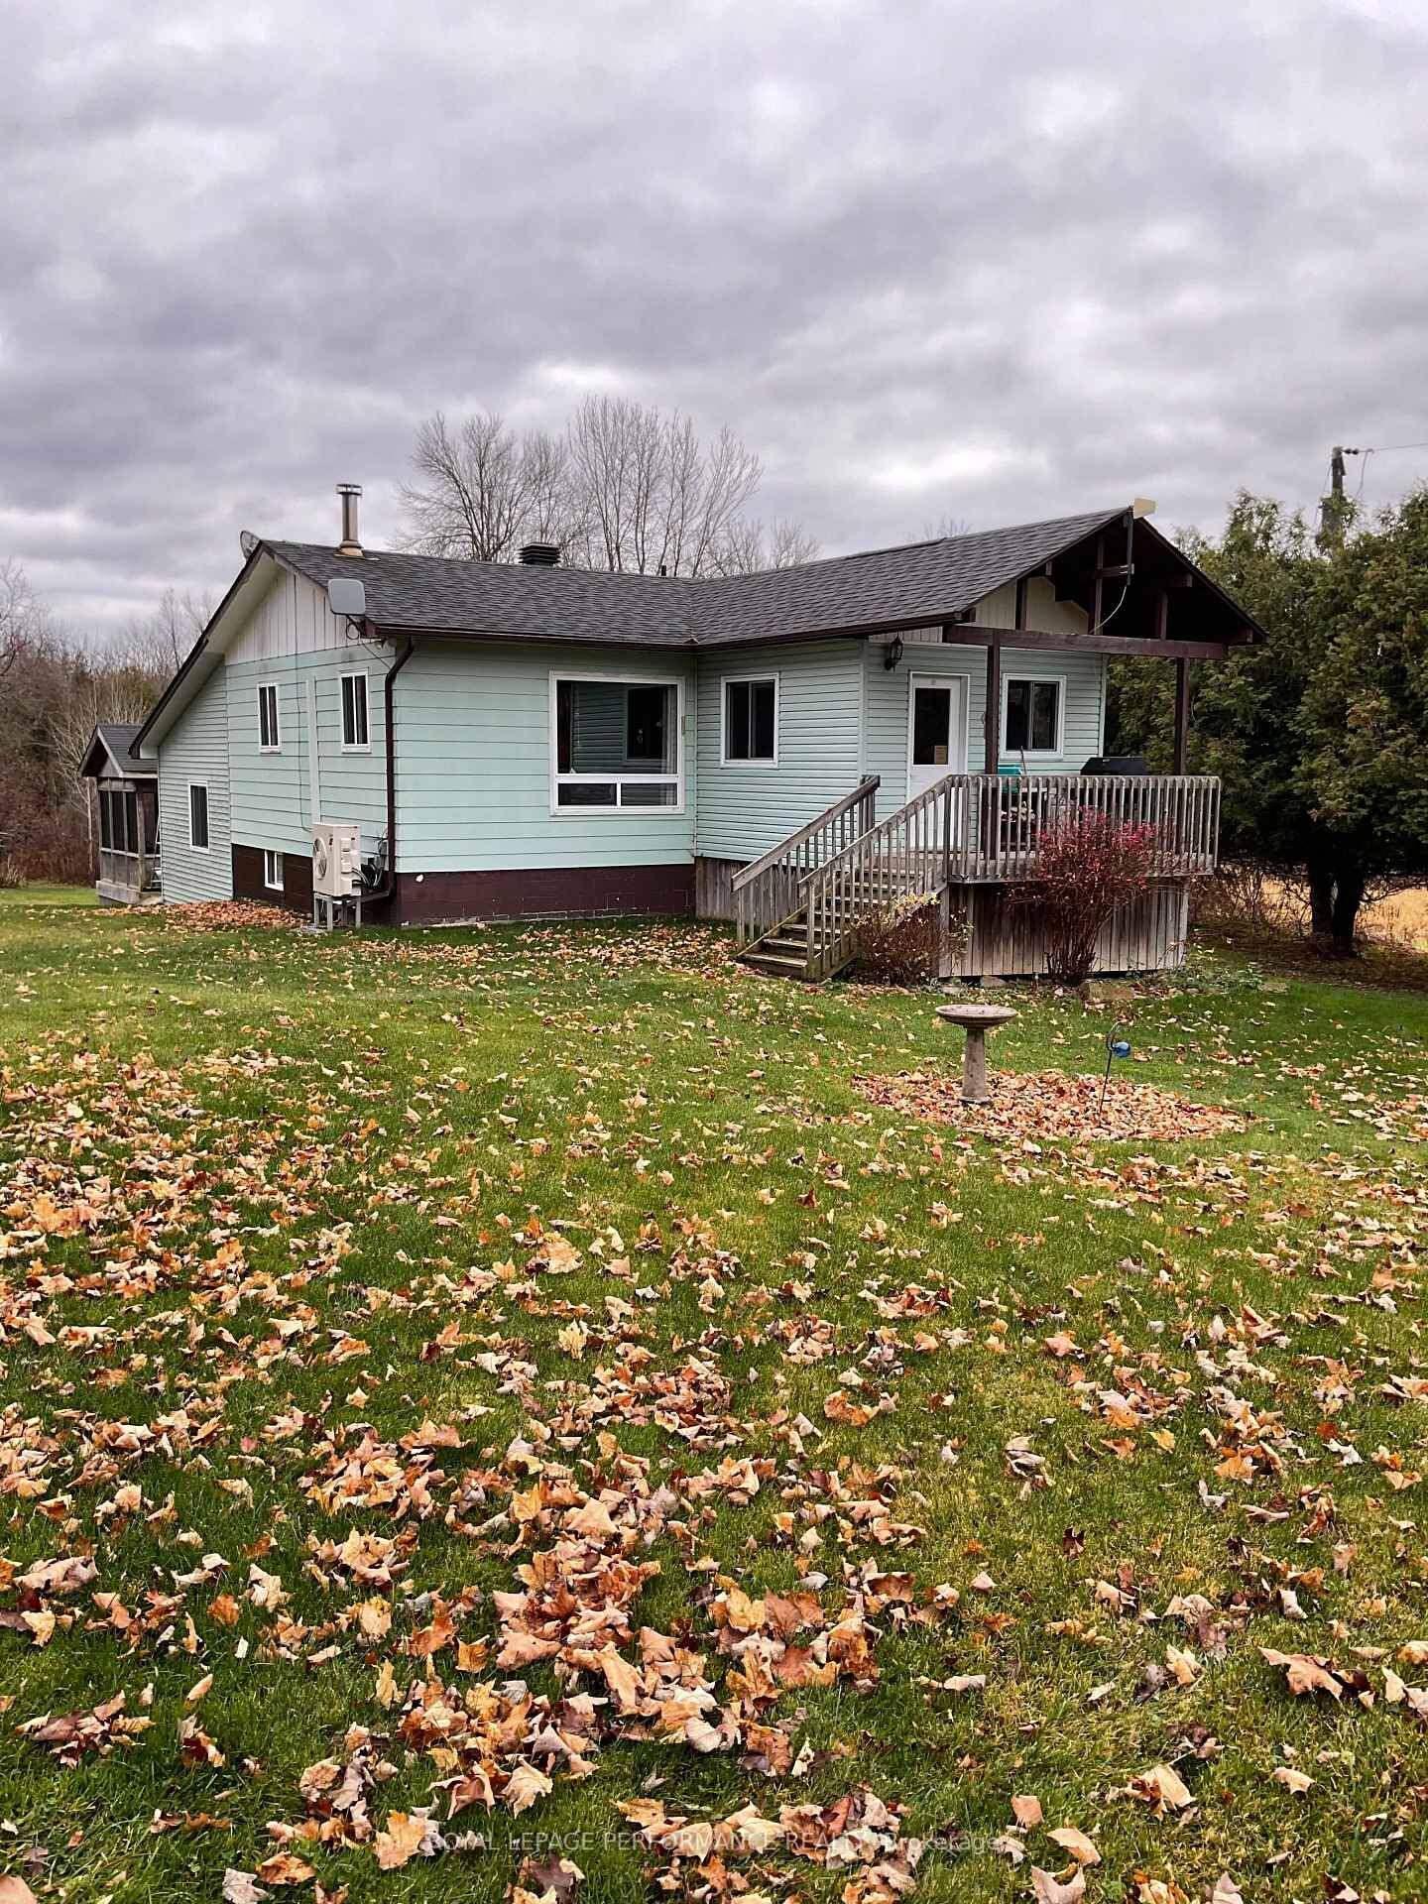
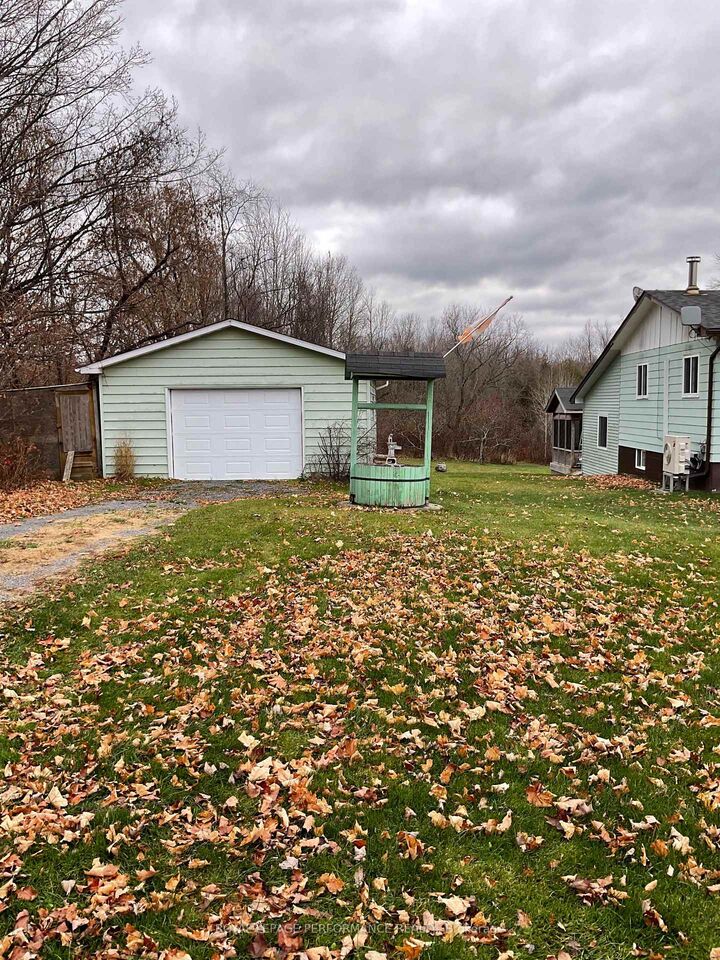
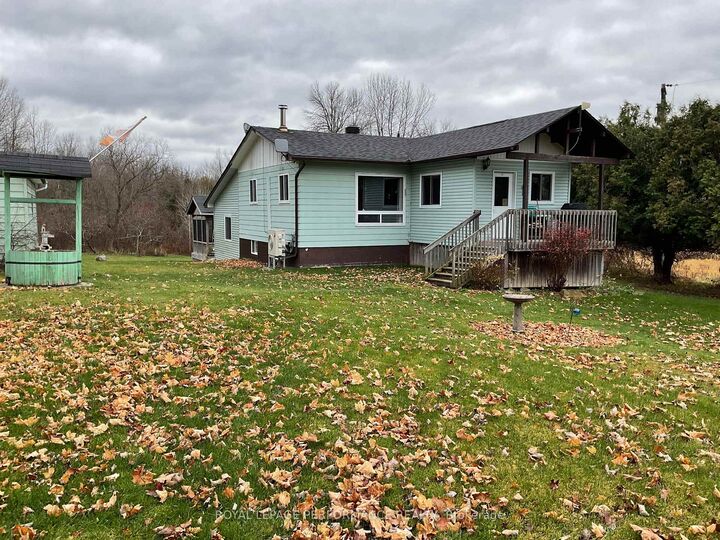
Listing Courtesy of: PropTX - IDX / Listed By: Royal Lepage Performance Realty
19410 Kenyon Conc 4 Road North Glengarry, ON K0C 1A0
Active
$425,000 (CAD)
MLS®:
X14168870
X14168870
Taxes
$3,000(2026)
$3,000(2026)
Lot Size
49.18 acres
49.18 acres
Type
Single-Family Home
Single-Family Home
Style
Bungalow
Bungalow
Views
Trees/Woods, Meadow
Trees/Woods, Meadow
County
Stormont, Dundas and Glengarry United Counties
Stormont, Dundas and Glengarry United Counties
Community
720 - North Glengarry (Kenyon) Twp
720 - North Glengarry (Kenyon) Twp
Listed By
Royal Lepage Performance Realty
Source
PropTX - IDX
Last checked Nov 11 2026 at 4:24 AM GMT+0000
PropTX - IDX
Last checked Nov 11 2026 at 4:24 AM GMT+0000
Bathroom Details
Interior Features
- Auto Garage Door Remote
- Carpet Free
Property Features
- Fireplace: Living Room
- Fireplace: Freestanding
- Fireplace: Wood Stove
- Foundation: Poured Concrete
- Foundation: Concrete Block
Heating and Cooling
- Heat Pump
- Other
Basement Information
- Partially Finished
- Walk-Out
Pool Information
- None
Exterior Features
- Vinyl Siding
- Aluminum Siding
- Roof: Fibreglass Shingle
Utility Information
- Sewer: Septic
- Fuel: Other
- Energy: Energy Certificate: No
Garage
- Detached
Parking
- Lane
Stories
- 1
Location
Disclaimer: Copyright 2026 Toronto IDX. All rights reserved. This information is deemed reliable, but not guaranteed. The information being provided is for consumers’ personal, non-commercial use and may not be used for any purpose other than to identify prospective properties consumers may be interested in purchasing. Data last updated 11/10/26 20:24


Description