686 Coon Lake Road North Kawartha, ON K0L 2H0
Listing Courtesy of: PropTX - IDX / Listed By: Ball Real Estate Inc.

  686 Coon Lake Road North Kawartha, ON K0L 2H0

Active
$549,900 (CAD)
2
BED
1
BATH
700-1100
SQFT

Description

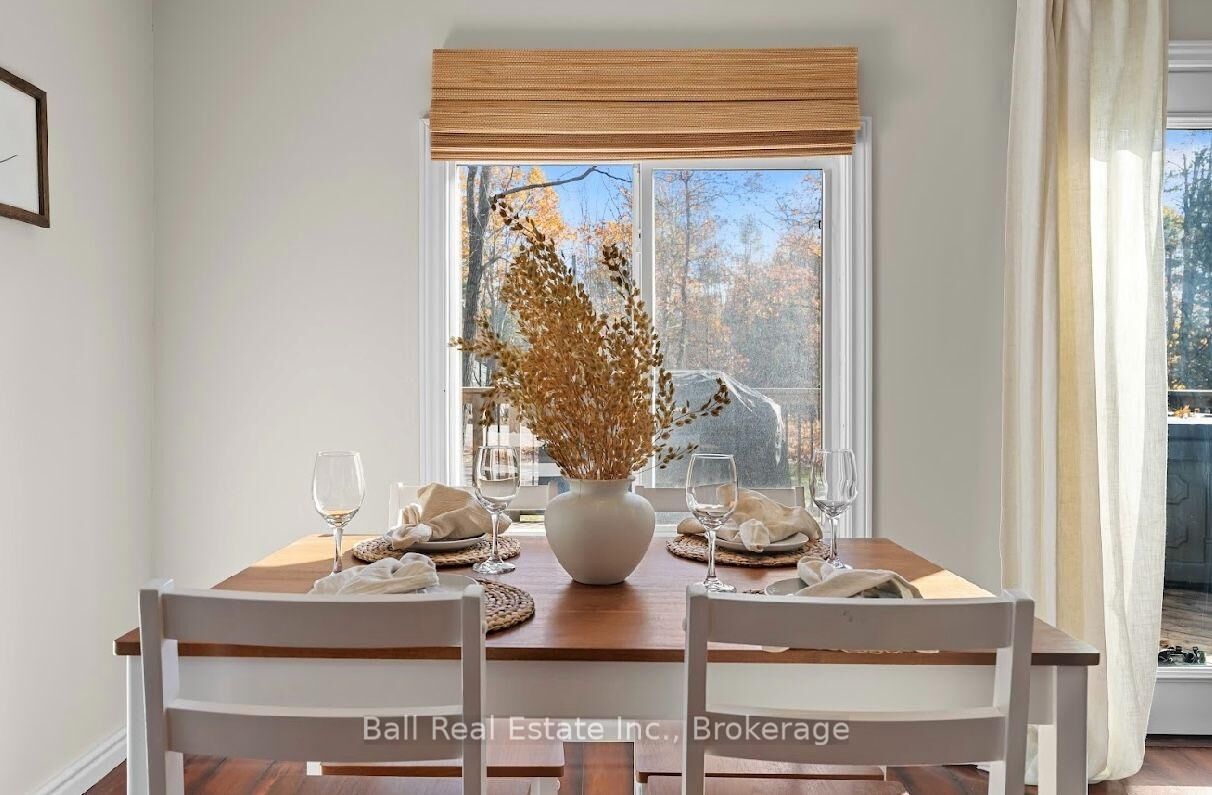
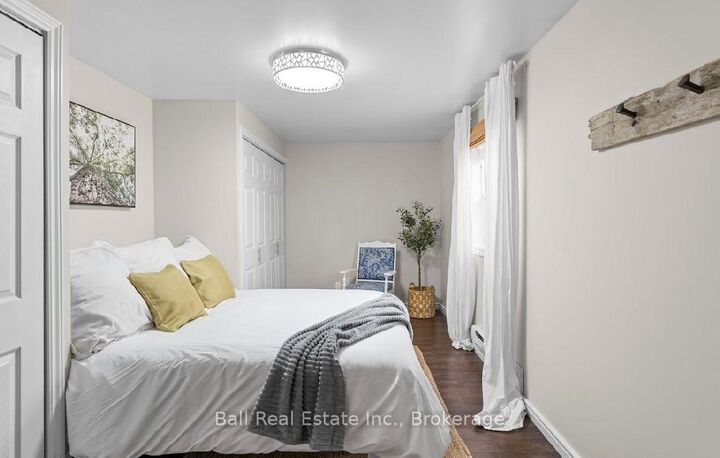
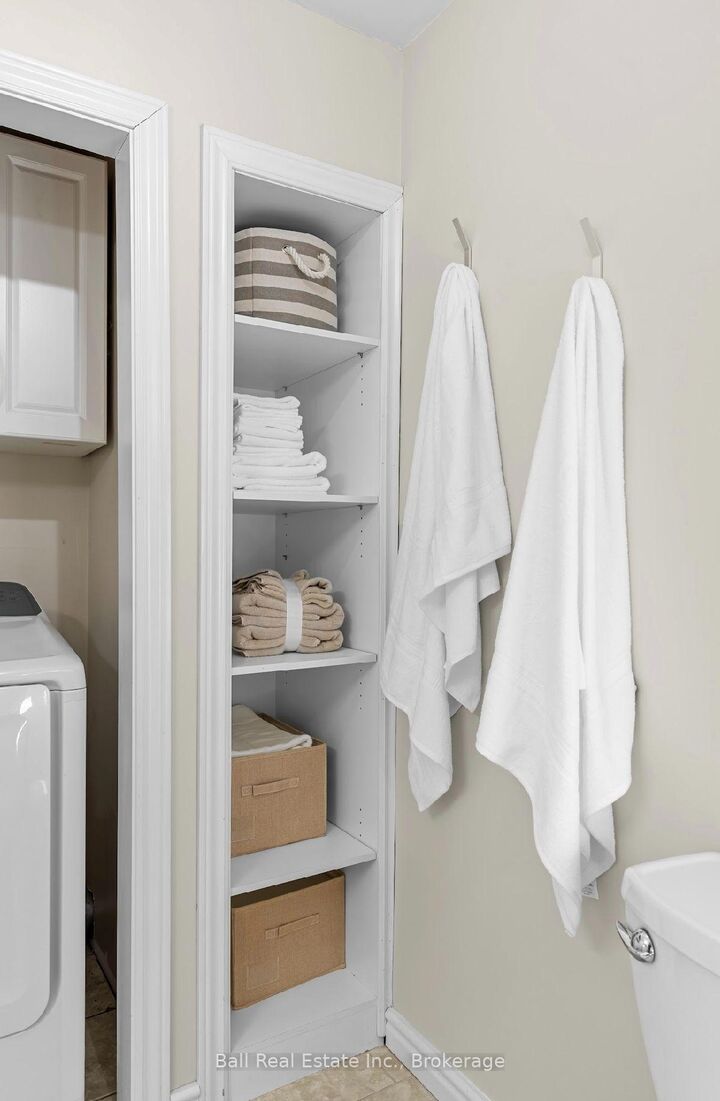
Escape to this inviting two-bedroom bungalow surrounded by nature in North Kawartha, just minutes from Coon Lake and the breathtaking Kawartha Highlands Provincial Park. Whether you are searching for a peaceful year-round home, cottage-country getaway or investment opportunity, this property offers comfortable one-floor living in a beautiful rural setting. A spacious foyer welcomes you inside, providing plenty of room for coats, footwear and recreational gear. The main living area features an open-concept kitchen, dining and living space, creating an easy flow for everyday living and entertaining. Two bedrooms and a full bathroom with convenient laundry complete the practical layout. The home is set over a crawlspace, with all principal living areas located on one level. Outside, the large front deck is ideal for morning coffee, outdoor meals or relaxing among the trees. A hot tub, firepit and detached games room provide additional spaces to unwind and gather with family and friends throughout the seasons. Finished with low-maintenance vinyl siding and a durable metal roof, the property is serviced by a drilled well and septic system. Located near lakes, trails and endless opportunities for boating, swimming, hiking, snowmobiling and exploring, this charming Kawartha Highlands bungalow offers a peaceful escape into nature.

MLS®:
X13573310
Taxes
$1,496(2025)
Lot Size
1.9 acres
Type
Single-Family Home
Style
Bungalow
Views
Forest
County
Peterborough County
Community
North Kawartha

Listed By

Ball Real Estate Inc.
Source
PropTX - IDX
Last checked Jul 17 2026 at 3:17 AM GMT+0000
Bathroom Details
Interior Features
  • Central Vacuum
  • Water Heater Owned
Property Features
  • Fireplace: Electric
  • Foundation: Block
Heating and Cooling
  • Baseboard
  • None
Basement Information
  • Crawl Space
Pool Information
  • None
Exterior Features
  • Vinyl Siding
  • Roof: Metal
Utility Information
  • Sewer: Septic
  • Fuel: Electric
  • Energy: Energy Certificate: No
Garage
  • None
Parking
  • Private
  • Circular Drive
Stories
  • 1
Location
   
Calculate drive times to this property
 
Powered by INRIX® Drive Time

Powered by Walk Score®
Disclaimer: Copyright 2026 Toronto IDX. All rights reserved. This information is deemed reliable, but not guaranteed. The information being provided is for consumers’ personal, non-commercial use and may not be used for any purpose other than to identify prospective properties consumers may be interested in purchasing. Data last updated 7/16/26 20:17

