

Listing Courtesy of:  CREA / Listed By: Royal Lepage Triland Realty
 CREA / Listed By: Royal Lepage Triland Realty
 4447 South Mill Crescent North Middlesex (Nairn), ON N0M 1A0
Active (160 Days)
$599,900 (CAD)
MLS®:
X13004010
X13004010
Type
Land
Land
Style
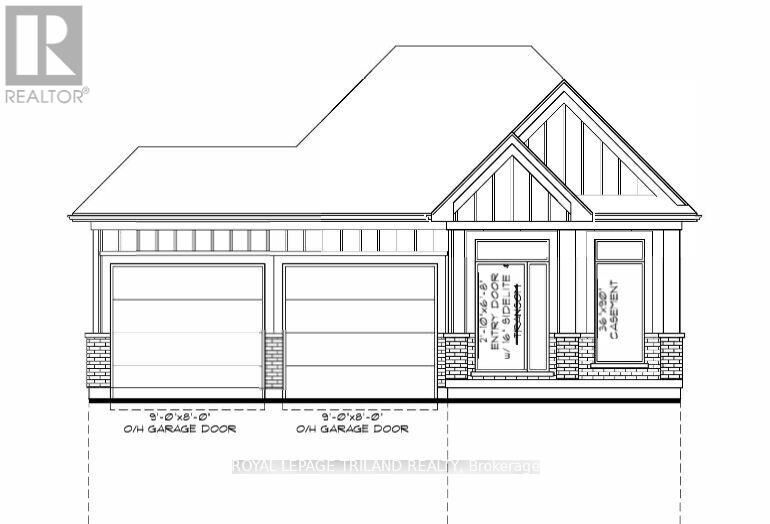
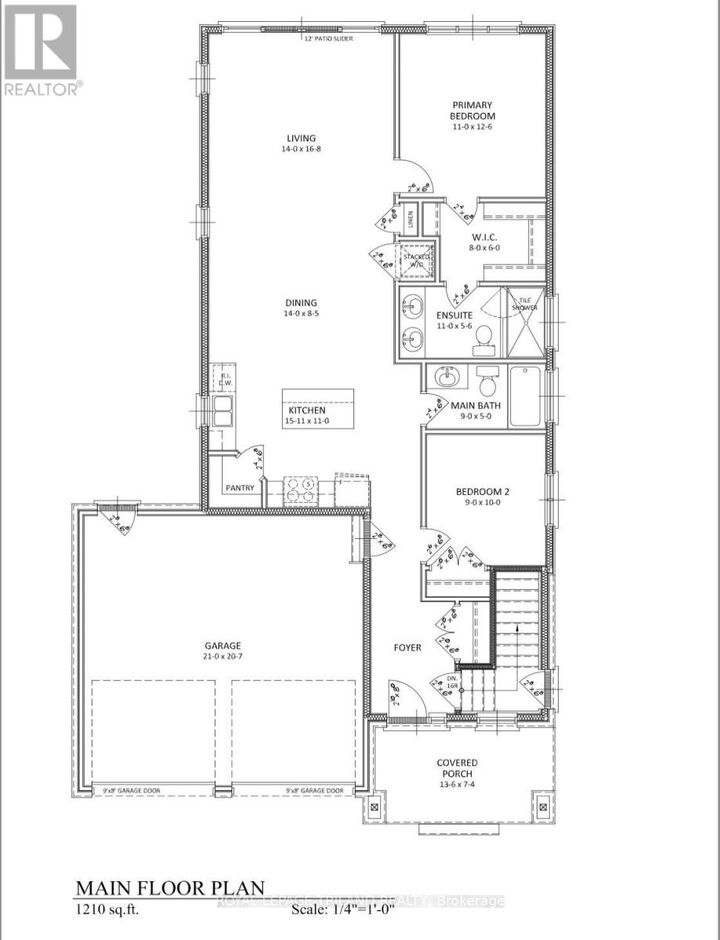
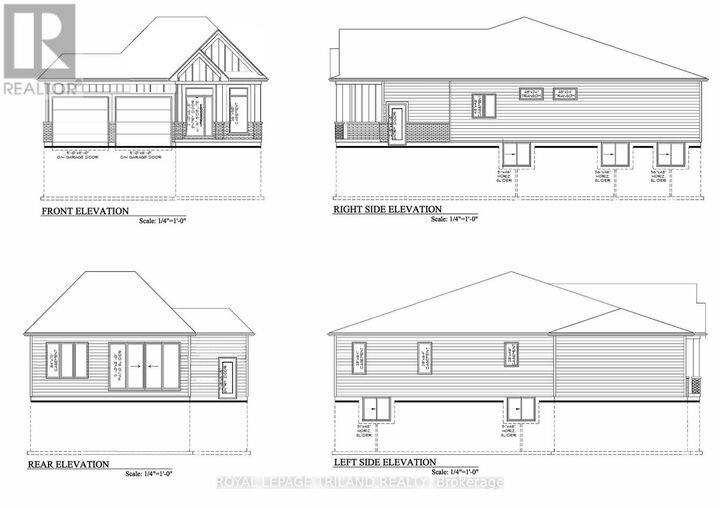
Bungalow
Bungalow
County
Middlesex County
Middlesex County
Listed By
Riad Abdul Baki, Century 21 Heritage Group Ltd. Brokerage
Source
CREA
Last checked Sep 23 2026 at 5:27 AM GMT+0000
CREA
Last checked Sep 23 2026 at 5:27 AM GMT+0000
Bathroom Details
- Full Bathrooms: 3
Lot Information
- Level
- Flat Site
- In-Law Suite
- Dry
Property Features
- Foundation: Poured Concrete
Heating and Cooling
- Forced Air
- Natural Gas
- Central Air Conditioning
Basement Information
- Unfinished
- N/a
Exterior Features
- Vinyl Siding
- Wood
Utility Information
- Sewer: Sanitary Sewer
Parking
- Total: 4
- Attached Garage
Stories
- 1
Listing Price History
Date
Event
Price
% Change
$ (+/-)
Jun 26, 2026
Price Changed
$599,900
131%
$340,000
May 21, 2026
Price Changed
$259,900
-7%
-$20,000
Location
Disclaimer: The trademarks REALTOR®, REALTORS®, and the REALTOR® logo are controlled
by The Canadian Real Estate Association (CREA) and identify real estate professionals who are members of CREA. Listing Data Last Updated: 9/22/26 22:27
The trademarks REALTOR®, REALTORS®, and the REALTOR® logo are controlledby The Canadian Real Estate Association (CREA) and identify real estate professionals who are members of CREA. Listing Data Last Updated: 9/22/26 22:27


Description