127 Duke Street S B North Middlesex, ON N0M 2K0
Listing Courtesy of: PropTX - IDX / Listed By: Re/Max Icon Realty

  127 Duke Street S B North Middlesex, ON N0M 2K0

Active
$290,000 (CAD)
3
BED
1
BATH
700-1100
SQFT

Description

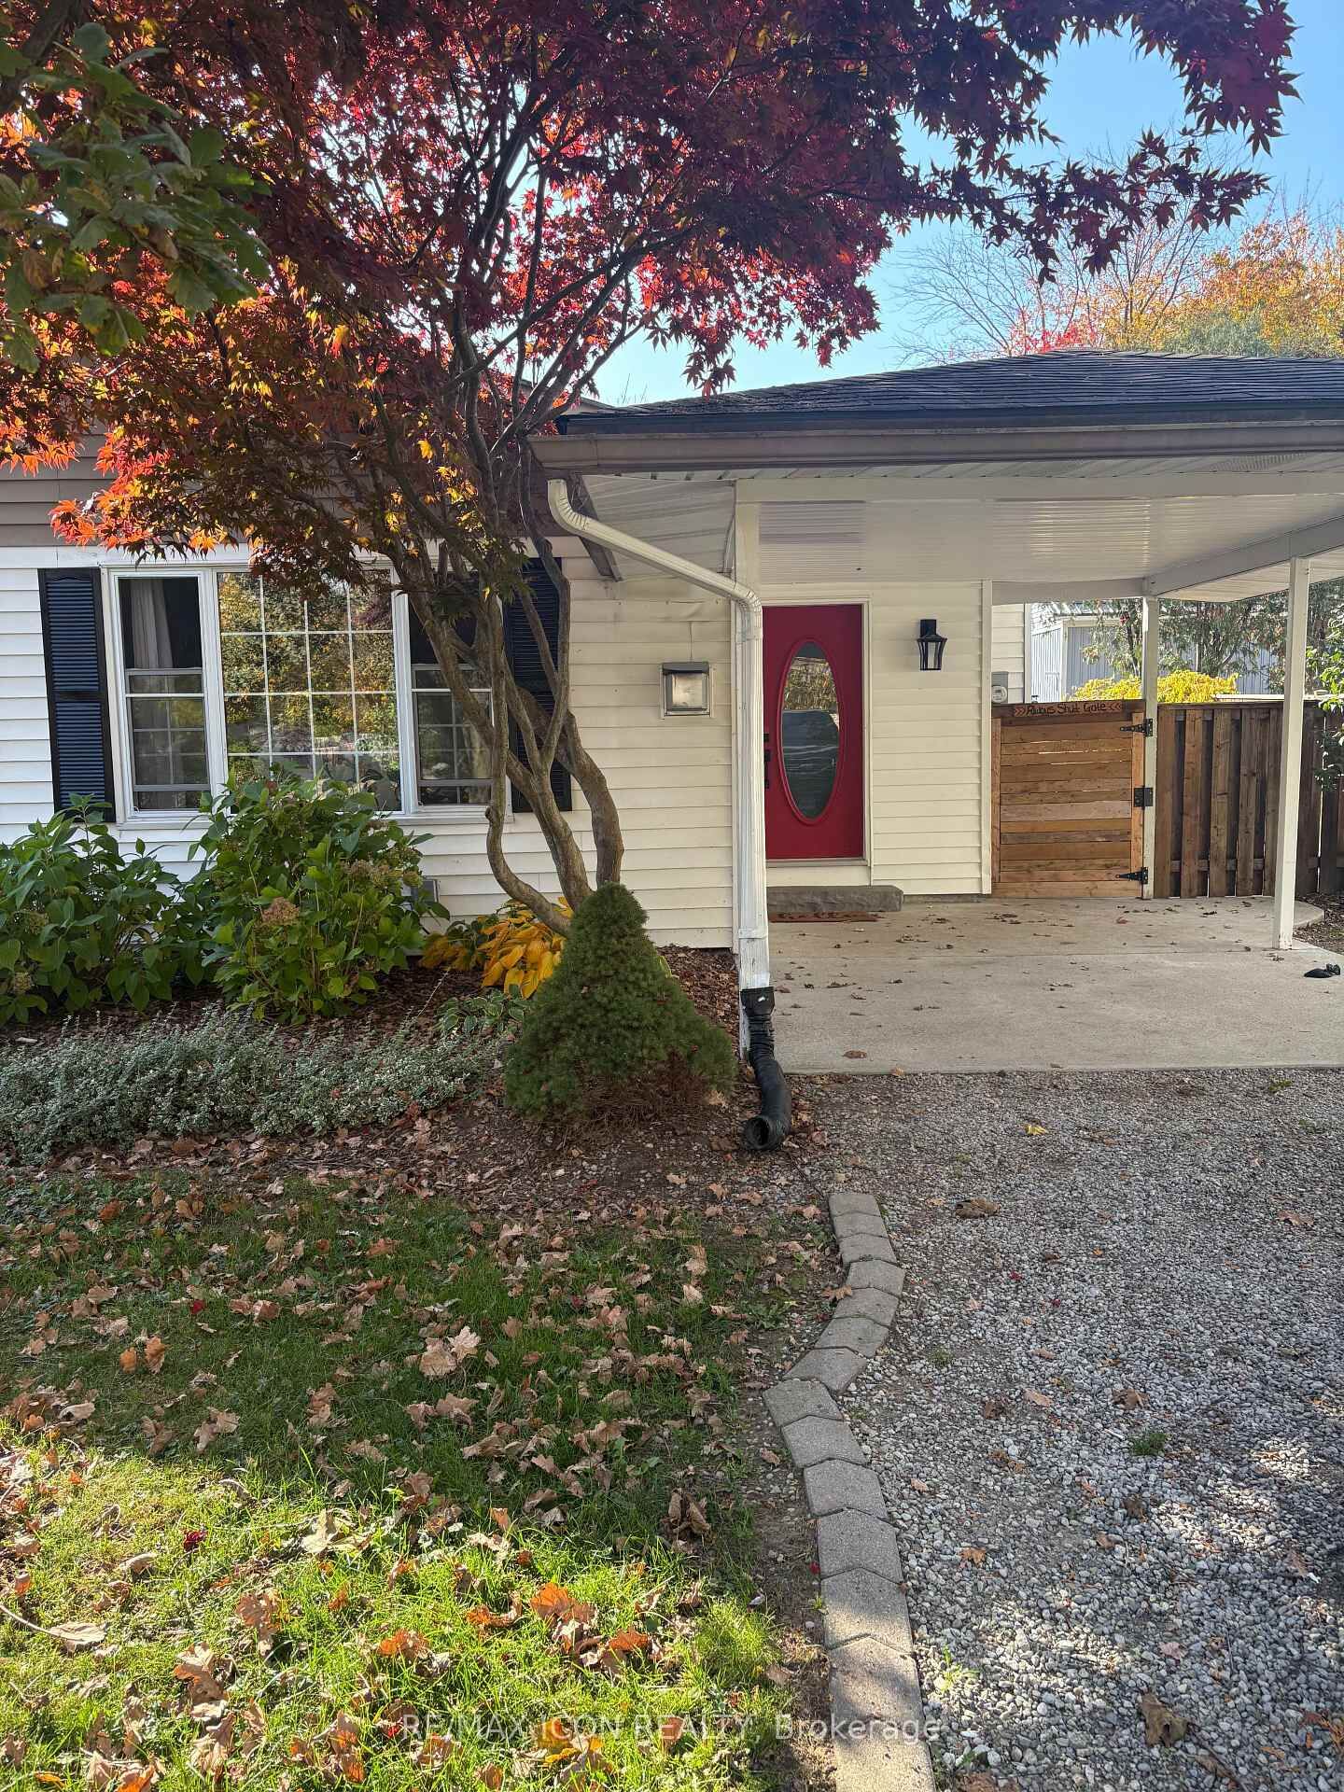
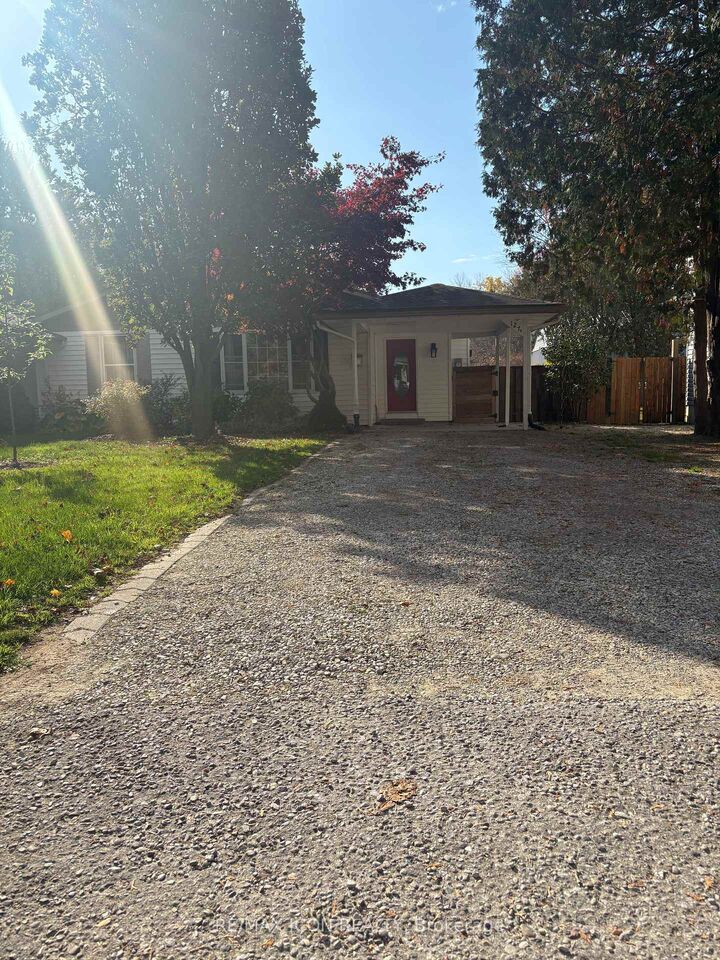
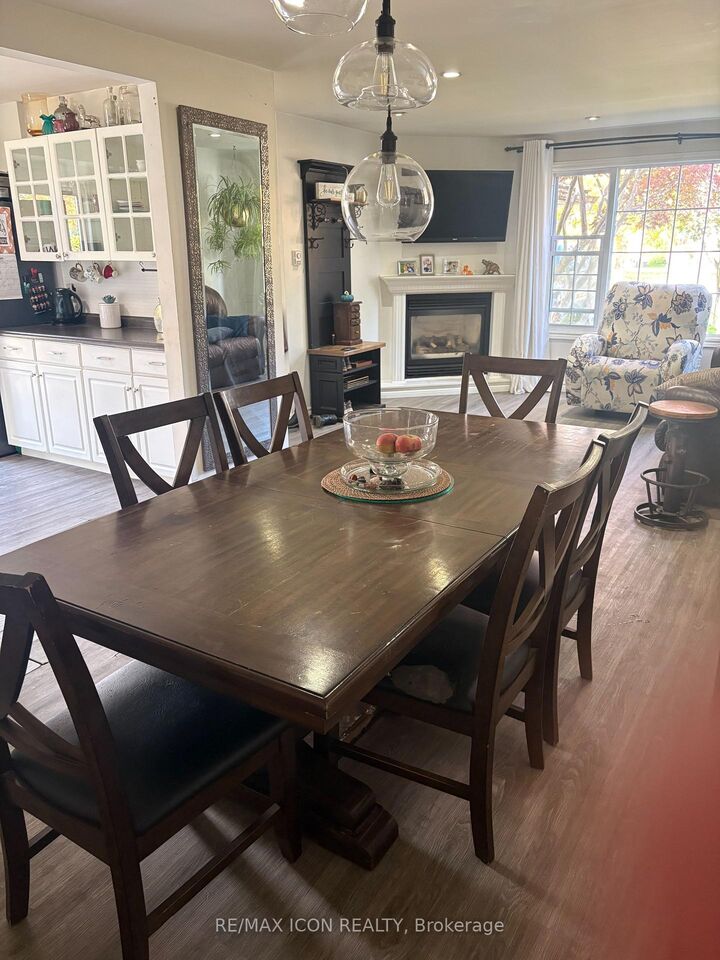
Looking to get into the real estate market or simplify your lifestyle in a welcoming small town? This affordable semi-detached home in the heart of Parkhill offers the ease of one-floor living, an inviting open-concept layout, and a private backyard to enjoy! Inside, the bright living and dining area features a cozy gas fireplace, pot lighting, and a large picture window that fills the space with natural light. The kitchen provides plenty of cupboard space, newer appliances, and convenient access to the side yard. A versatile den with access to the back deck offers additional living space, while a full bathroom and laundry area add to the home's everyday functionality. Step outside to a private backyard complete with a firepit, perfect for relaxing or entertaining. A fantastic bonus is the 20' x 12' insulated shed/bunkie with hydro, offering plenty of possibilities for storage, a workshop, hobby space, or personal retreat. Conveniently located close to schools, shopping, the arena, community centre, and everyday amenities, this home offers the comfort and convenience of small-town living. Whether you're a first-time buyer, looking to downsize, or simply ready for a change, this Parkhill property offers affordability, versatility, and a great place to call home!

MLS®:
X14131020
Taxes
$1,666(2025)
Type
Single-Family Home
Style
Bungalow
County
Middlesex County
Community
Parkhill

Listed By

Re/Max Icon Realty
Source
PropTX - IDX
Last checked Oct 31 2026 at 1:59 AM GMT+0000
Bathroom Details
Interior Features
  • Primary Bedroom - Main Floor
Property Features
  • Foundation: Poured Concrete
Heating and Cooling
  • Other
  • Window Unit(s)
Basement Information
  • Crawl Space
Pool Information
  • None
Exterior Features
  • Aluminum Siding
  • Roof: Asphalt Shingle
Utility Information
  • Sewer: Sewer
  • Fuel: Gas
  • Energy: Energy Certificate: No
Garage
  • Carport
Parking
  • Private Double
Stories
  • 1
Location
   
Calculate drive times to this property
 
Powered by INRIX® Drive Time

Powered by Walk Score®
Disclaimer: Copyright 2026 Toronto IDX. All rights reserved. This information is deemed reliable, but not guaranteed. The information being provided is for consumers’ personal, non-commercial use and may not be used for any purpose other than to identify prospective properties consumers may be interested in purchasing. Data last updated 10/30/26 18:59

