20 Barnett Street North Perth, ON N4W 3V9
Listing Courtesy of: PropTX - IDX / Listed By: Royal Lepage Rcr Realty

  20 Barnett Street North Perth, ON N4W 3V9

Active
$650,000 (CAD)
5
BED
3
BATH
1100-1500
SQFT

Description

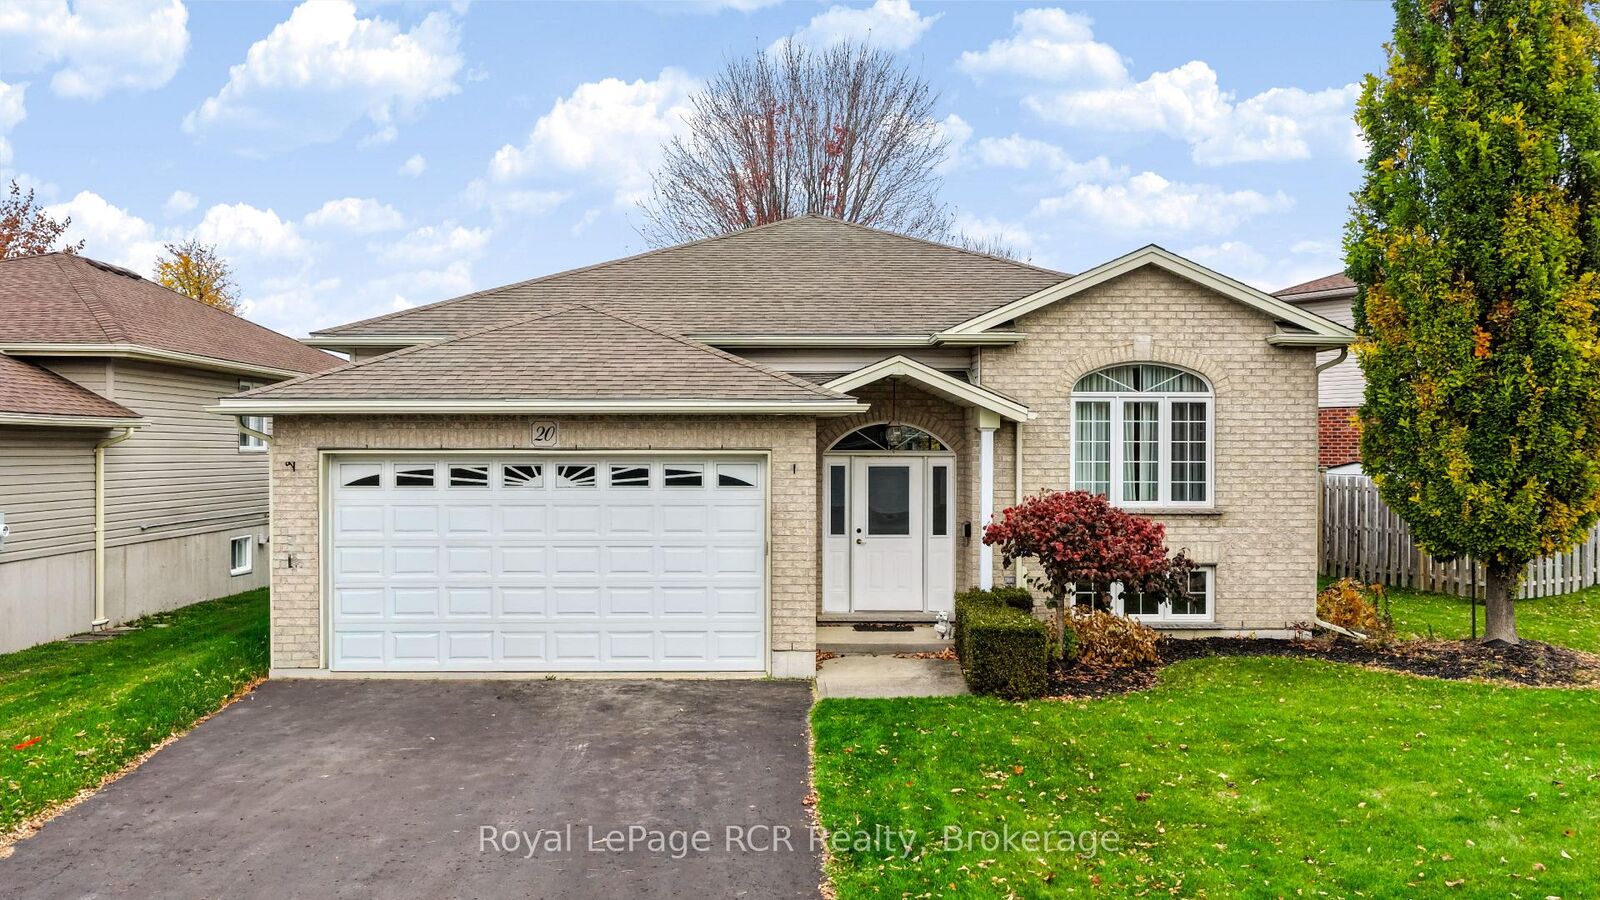
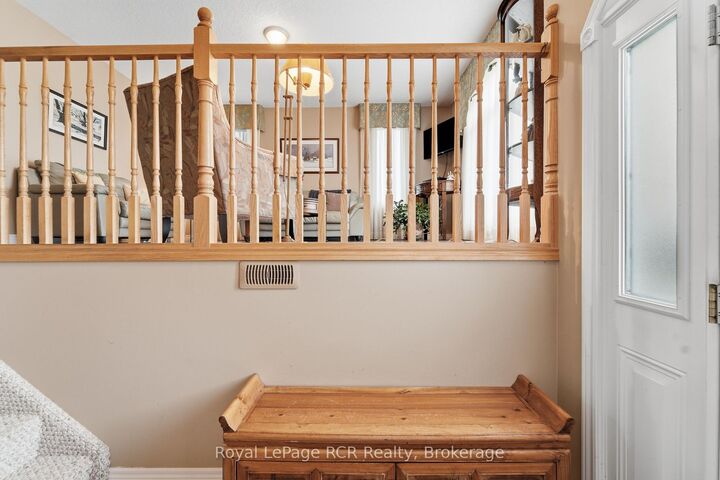
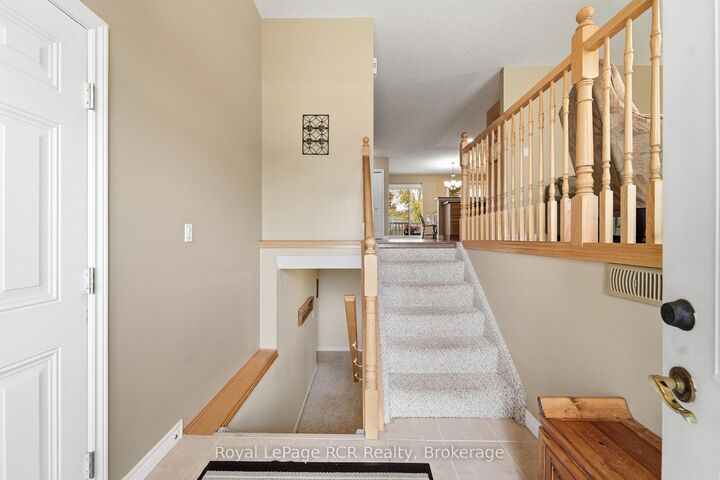
Located on a quiet cul-de-sac in a desirable Listowel neighbourhood, this well-maintained raised bungalow, built in 2008, offers plenty of space for comfortable family living. Conveniently situated close to shopping, grocery stores, gas stations and everyday amenities, this home combines a great location with a functional and spacious layout. The main level features a bright and inviting living room with large windows that allow for plenty of natural light, a good-sized kitchen with an eating area and direct access to the covered patio in the backyard-perfect for enjoying your morning coffee or entertaining family and friends. The main level also offers three bedrooms, a full bathroom and a private ensuite. The fully finished basement provides even more living space, complete with a large family room with a gas fireplace, a full 4-piece bathroom, an additional bedroom and a bonus room offering flexibility for an additional bedroom, home office, hobby room, or guest space. Outside, enjoy the convenience of an attached 1.5-car garage, a fully fenced backyard and a covered patio-an ideal space to relax and enjoy the outdoors. Whether you're looking for room to grow, space to entertain or a home in a convenient location, this property offers plenty of possibilities. Don't miss your opportunity to make this Listowel home your own!

MLS®:
X14142424
Taxes
$5,267(2026)
Lot Size
6,098 SQFT
Type
Single-Family Home
Style
Bungalow-Raised
County
Perth County
Community
Listowel

Listed By

Royal Lepage Rcr Realty
Source
PropTX - IDX
Last checked Nov 3 2026 at 7:22 PM GMT+0000
Bathroom Details
Interior Features
  • Primary Bedroom - Main Floor
Property Features
  • Foundation: Poured Concrete
Heating and Cooling
  • Forced Air
  • Central Air
Basement Information
  • Finished
Pool Information
  • None
Exterior Features
  • Vinyl Siding
  • Concrete Poured
  • Roof: Asphalt Shingle
Utility Information
  • Sewer: Sewer
  • Fuel: Gas
  • Energy: Energy Certificate: No
Garage
  • Attached
Stories
  • 1
Location
   
Calculate drive times to this property
 
Powered by INRIX® Drive Time

Powered by Walk Score®
Disclaimer: Copyright 2026 Toronto IDX. All rights reserved. This information is deemed reliable, but not guaranteed. The information being provided is for consumers’ personal, non-commercial use and may not be used for any purpose other than to identify prospective properties consumers may be interested in purchasing. Data last updated 11/3/26 11:22

