

Listing Courtesy of: ITSO / Lpt Realty
50 Lotherton Pathway 703 North York, ON M6B 2G7
Active
$360,000 (CAD)
OPEN HOUSE TIMES
-
OPENSat, May 303:00 pm - 4:00 pm
-
OPENSun, May 313:00 pm - 4:00 pm

Description
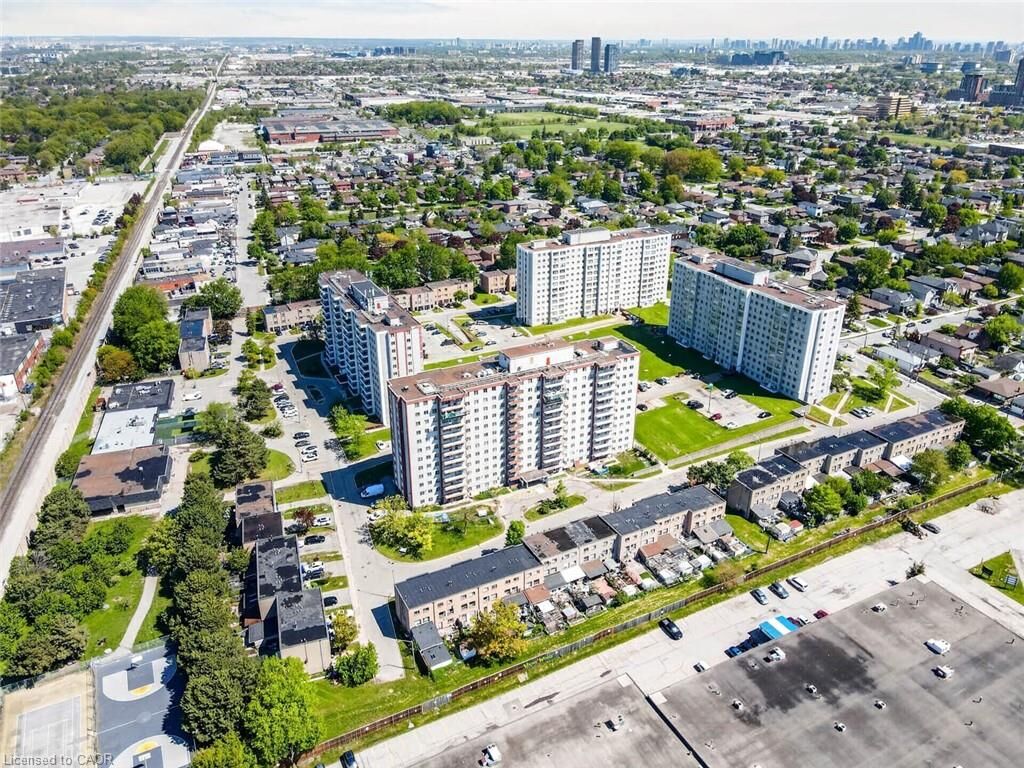
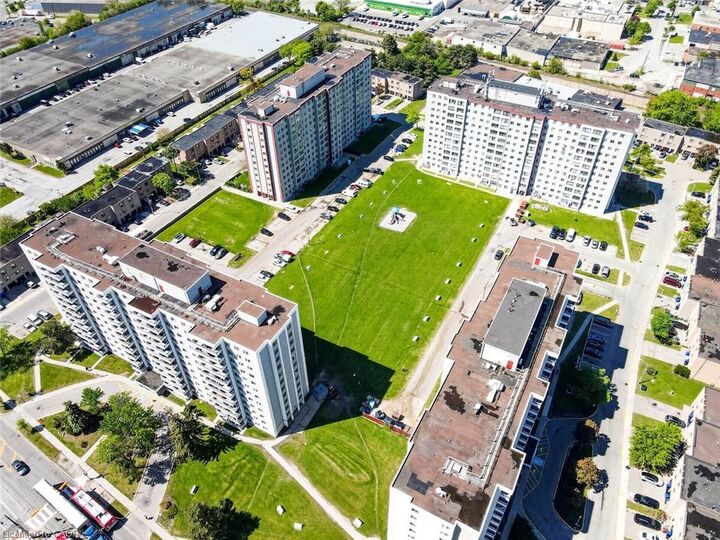
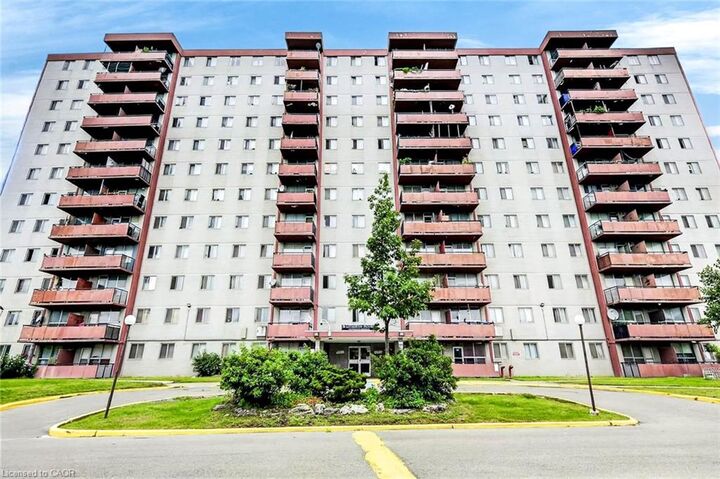
***Public Open House Saturday May 30th & Sunday May 31st From 3:00 To 4:00 PM.*** Great Deal For Sale. Welcome To 50 Lotherton Ptwy Unit 703, A Bright And Functional Condo In A Sought-After Yorkdale-Glen Park Neighbourhood. This Well Maintained Suite Offers A Spacious Open Concept Layout With Large Windows That Fill The Home With Natural Light. The Living And Dining Area Flows Seamlessly, Creating A Comfortable Space For Relaxing Or Entertaining. There Is A Modern Kitchen With Quartz Counter Tops, New Stainless Steel Appliances & Gorgeous Back-Splash. Enjoy City Views With Glimpses Of The CN Tower From Your Balcony. Includes On Site Amenities Such As A Basketball/Tennis Court, Playground, Pool (Currently Not Working), Visitor Parking, Convenience Store And A Day Care Coming Soon. Recently Replaced Elevators, New Balconies And Exterior Maintenance In The Works. Low All Inclusive Maintenance Fees. This Home Is Perfect For First Time Buyers Or Investors. Convenient Location - Steps To TTC & Subway, Highway 401, Shops, Schools, Parks, Hospital & More. Click On 4K Virtual Tour & Don't Miss Out On This Gem.
MLS®:
40834102
40834102
Taxes
$1,048
$1,048
Type
Single-Family Home
Single-Family Home
Style
1 Storey/Apt
1 Storey/Apt
County
Toronto
Toronto
Listed By
Nick Cuong Chuong, Lpt Realty
Source
ITSO
Last checked May 27 2026 at 10:04 PM GMT+0000
ITSO
Last checked May 27 2026 at 10:04 PM GMT+0000
Bathroom Details
- Full Bathroom: 1
Interior Features
- None
- Laundry: In-Suite
- Dishwasher
- Dryer
- Refrigerator
- Stove
- Washer
Lot Information
- Park
- Schools
- Urban
- Shopping Nearby
- Public Transit
- Hospital
Heating and Cooling
- Baseboard
- Window Unit(s)
Condo Information
- Fees: $647/Monthly
Exterior Features
- Roof: Other
Utility Information
- Sewer: Sewer (Municipal)
Garage
- Garage
Parking
- Total: 1
Living Area
- 600 sqft
Location
Disclaimer: Listing content protected by copyright and licensed by Information Technology Systems Ontario: Data last updated: 5/27/26 15:04

