

Listing Courtesy of: ITSO / Listed By: Lpt Realty
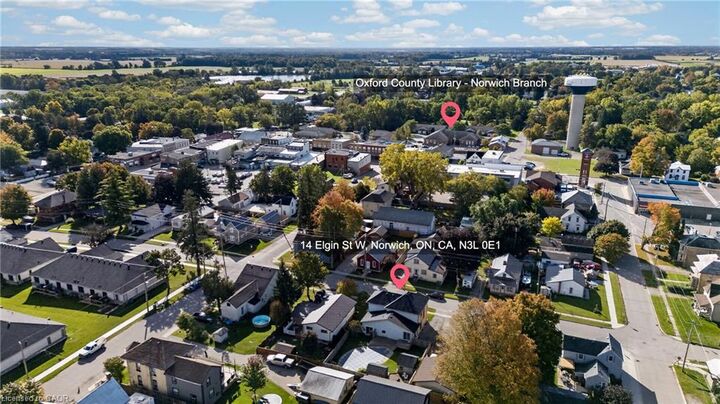
14 Elgin Street W Norwich, ON N0J 1P0
Active (0 Days)
$625,000 (CAD)
Description
MLS®:
40869512
40869512
Taxes
$4,013
$4,013
Type
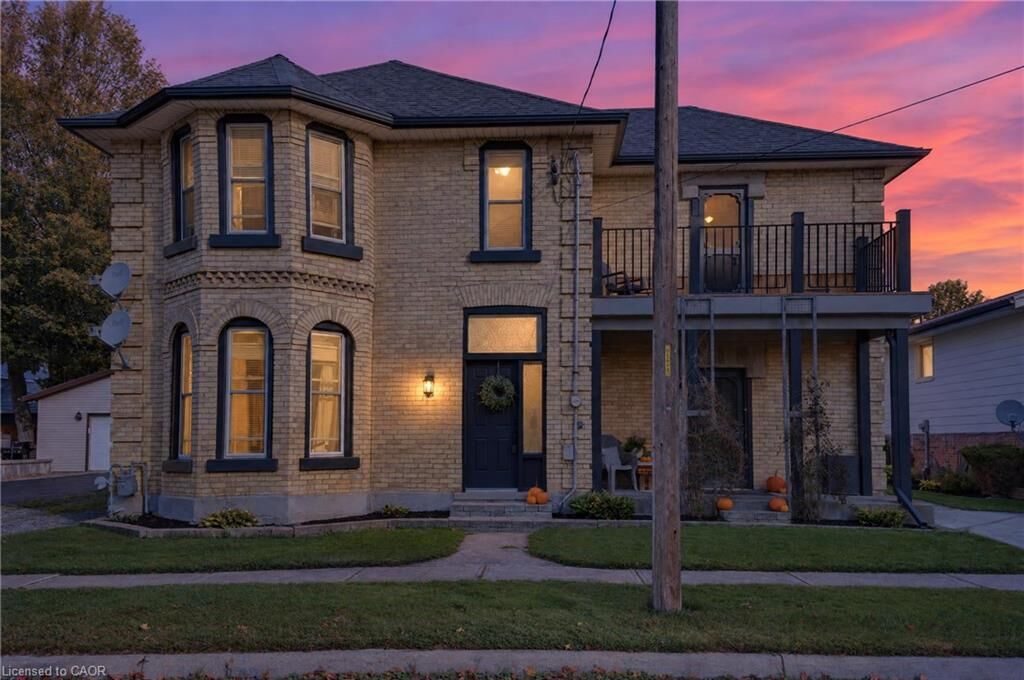
Single-Family Home
Single-Family Home
Year Built
1890
1890
Style
Victorian
Victorian
County
Oxford County
Oxford County
Listed By
Sam Abdallah, Lpt Realty
Source
ITSO
Last checked Oct 7 2026 at 2:45 AM GMT+0000
ITSO
Last checked Oct 7 2026 at 2:45 AM GMT+0000
Bathroom Details
- Full Bathrooms: 2
Interior Features
- Built-In Appliances
- Central Vacuum Roughed-In
- Dishwasher
- Dryer
- Range Hood
- Refrigerator
- Stove
- Washer
- Ceiling Fan(s)
- Freezer
- Windows: Window Coverings
- Laundry: In Basement
- High Speed Internet
Lot Information
- Rectangular
- Rec./Community Centre
- Schools
- Urban
- Shopping Nearby
- Place of Worship
- Playground Nearby
- City Lot
- Library
Property Features
- Foundation: Stone
Heating and Cooling
- Forced Air
- Natural Gas
- Window Unit(s)
Basement Information
- Unfinished
- Partial
- Sump Pump
Pool Information
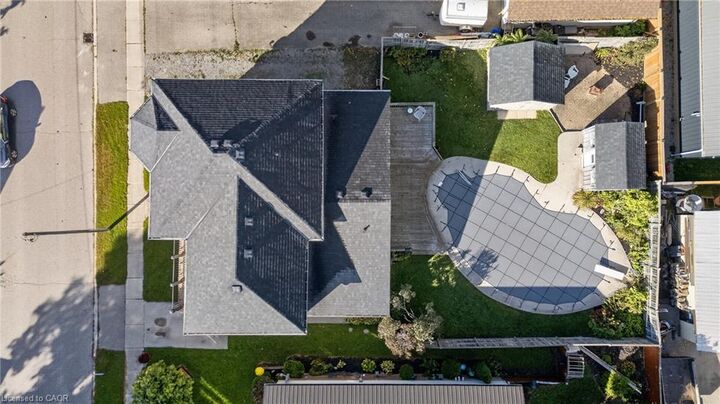
- In Ground
Exterior Features
- Roof: Asphalt Shing
Utility Information
- Utilities: Electricity Connected, Natural Gas Connected, Garbage/Sanitary Collection, Recycling Pickup, Street Lights, Fibre Optics, Phone Connected
- Sewer: Sewer (Municipal)
Parking
- Gravel
- Concrete
- Total: 3
Stories
- 2
Living Area
- 2,500 sqft
Location
Disclaimer: Listing content protected by copyright and licensed by Information Technology Systems Ontario: Data last updated: 10/6/26 19:45


The extensive 1995 rebuild included updated wiring, plumbing, insulation, walls and roof trusses, creating a strong foundation for everything that followed. Since then, the home has continued to be carefully improved. In 2015, updates included flooring in the front entry, a new bathtub surround, bathroom countertop and fresh paint in the upper bathroom. The roof shingles on the house and two sheds were replaced in 2017.
The kitchen was professionally renovated in 2019, featuring professionally finished cabinetry and luxury vinyl plank flooring through the bath area. New eavestroughs, along with new posts supporting the deck and balcony, further enhanced the exterior.
With generous living space, a long history of meaningful improvements and a home that has been cared for rather than simply cosmetically updated, this is an opportunity for buyers looking for space, quality and peace of mind without taking on a major renovation project.