


Listing Courtesy of:  CREA / Bay Street Integrity Realty Inc.
 CREA / Bay Street Integrity Realty Inc.
 38 Settlers Road East Oakville (Go Glenorchy), ON L6H 0Y8
Active
$1,918,000 (CAD)
OPEN HOUSE TIMES
-
OPENSat, May 301:00 pm - 4:00 pm
-
OPENSun, May 311:00 pm - 4:00 pm
Description
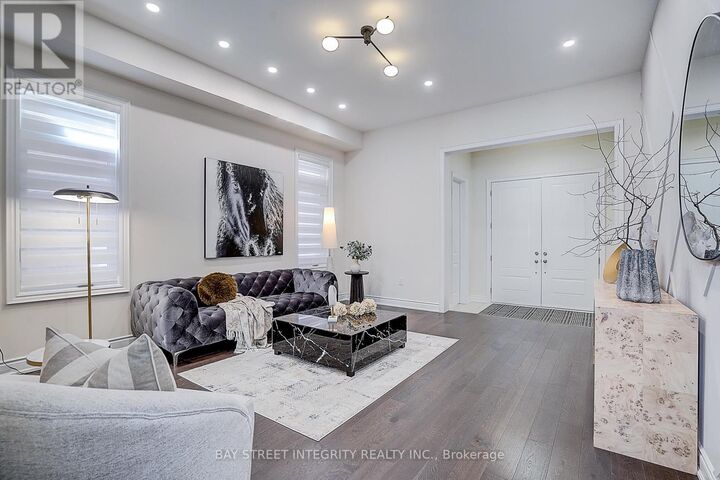
Welcome To 38 Settlers Rd East, A Magnificent Detached Home In Coveted North Oakville! This Like- New, Clean, and Quiet Residence Boasts Over 3,470 Sq. Ft Of Exquisitely Crafted Above-Grade Living Space, Plus An Unfinished 1,250 Sq. Ft Basement With Endless Customization Potential. Step Into The Grand Sunlit Foyer, Greeted By 10Ft Ceilings And Premium Wide-Plank Hardwood Flooring Throughout The Main Level. With A Square Floor Plan And Reasonable Structure, The Main Floor Features A Versatile Private Den (Ideal For Home Office/Remote Work), A Dual-Sided Fireplace Connecting The Den To The Family Room, An Elegant Formal Dining Room, A Bright Breakfast Nook, And An Open-Concept Chef's Kitchen With A Walk-In Pantry, Flowing Seamlessly Into The Warm Family Room. On The 2nd Floor, Find 5 Spacious Bedrooms (All With Abundant Natural Light And Oversized Closets) And 4 Well-Appointed Bathrooms. The Luxurious Primary Suite Includes Dual Walk-In Closets And A Private Ensuite With A Freestanding Soaking Tub, A Peaceful Retreat To Unwind. Two Additional Bedrooms Have Private En-Suites, While The Remaining Two Are Generously Sized And Close To A Full Main Bathroom. Bedroom 2 Features A Beautiful Cathedral Ceiling, Enhancing The Home's Thoughtful Structure. The Spacious Unfinished Basement Offers Endless Design Options-Customize It As A Media Room, Gym, Playroom, Guest Suite, Or Office. Conveniently Located Steps From Top-Rated Schools, Parks, Groceries, And Amenities, With Easy Access To Highways 403 & 407, Transit, Shopping, And Dining. This Immaculately Maintained, Move-In-Ready Residence, Like-New, Clean, Quiet, Offers Unmatched Luxury And A Family-Friendly Lifestyle. Book Your Showing Today! (id:41440)
MLS®:
W13212774
W13212774
Taxes
$9,131
$9,131
Type
Single-Family Home
Single-Family Home
County
Regional Municipality of Halton
Regional Municipality of Halton
Listed By
Johnson Li, Bay Street Integrity Realty Inc.
Source
CREA
Last checked May 29 2026 at 6:11 PM GMT+0000
CREA
Last checked May 29 2026 at 6:11 PM GMT+0000
Bathroom Details
- Full Bathrooms: 4
- Partial Bathroom: 1
Interior Features
- Washer
- Refrigerator
- Dishwasher
- Stove
- Dryer
- Oven - Built-In
- Hood Fan
- Garage Door Opener Remote(s)
- Range
- Blinds
- Water Heater
Lot Information
- Irregular Lot Size
- Sump Pump
Property Features
- Foundation: Poured Concrete
Heating and Cooling
- Forced Air
- Natural Gas
- Central Air Conditioning
Basement Information
- Unfinished
- N/a
Flooring
- Hardwood
- Ceramic
Exterior Features
- Brick
Utility Information
- Sewer: Sanitary Sewer
Parking
- Total: 4
- Garage
Stories
- 2
Location
Disclaimer: The trademarks REALTOR®, REALTORS®, and the REALTOR® logo are controlled
by The Canadian Real Estate Association (CREA) and identify real estate professionals who are members of CREA. Listing Data Last Updated: 5/29/26 11:11
The trademarks REALTOR®, REALTORS®, and the REALTOR® logo are controlledby The Canadian Real Estate Association (CREA) and identify real estate professionals who are members of CREA. Listing Data Last Updated: 5/29/26 11:11

