

Listing Courtesy of:  CREA / Royal Lepage Real Estate Services Ltd.
 CREA / Royal Lepage Real Estate Services Ltd.
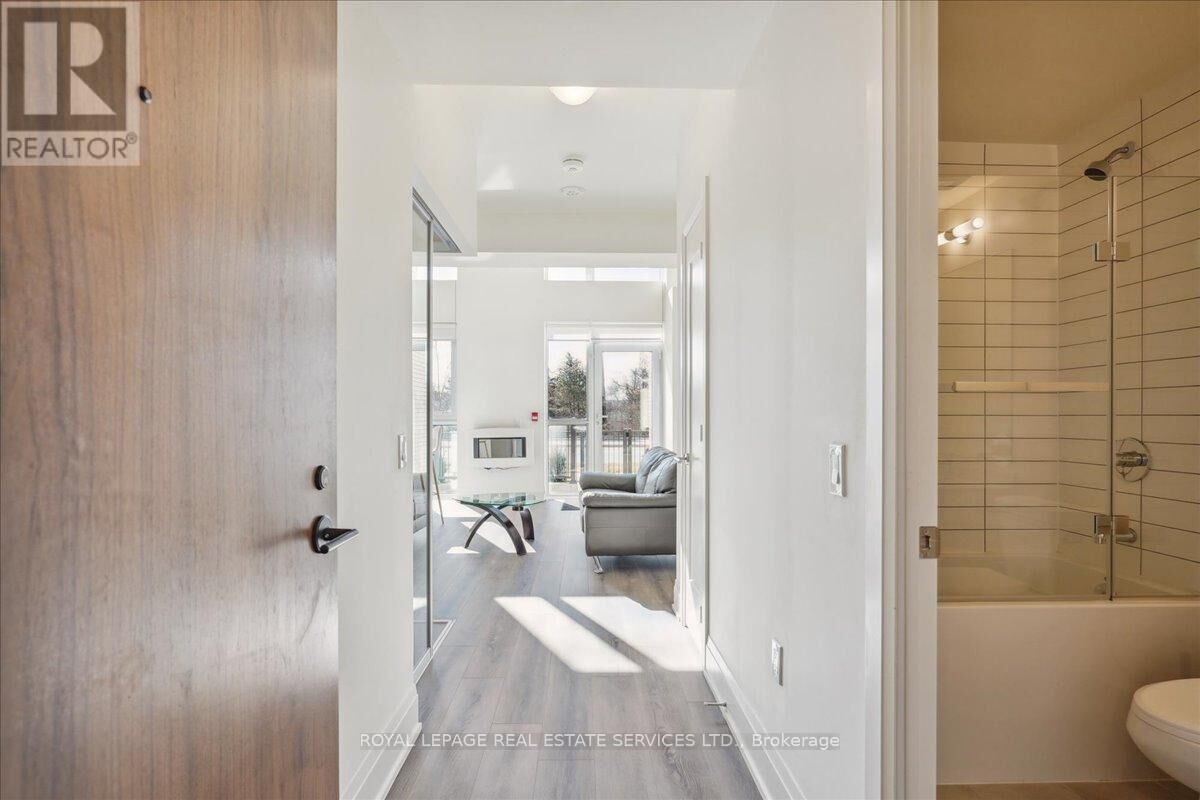
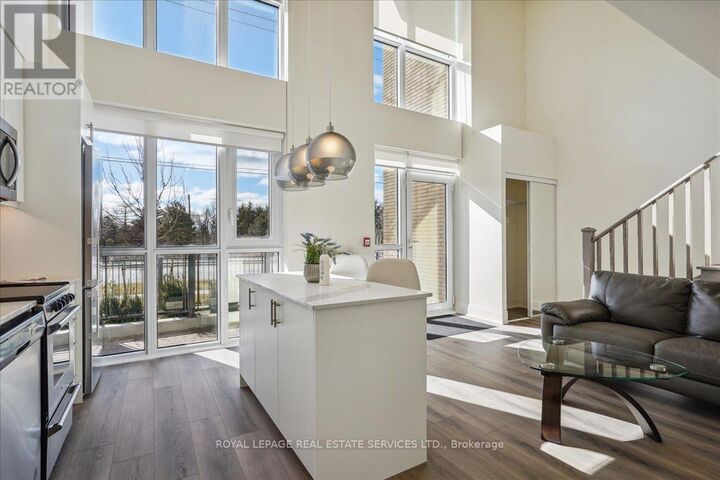
 509 Dundas Street West 103 Oakville (Go Glenorchy), ON L6M 4M2
Active
$3,299 (CAD)
MLS®:
W13169634
W13169634
Type
Townhouse
Townhouse
Style
Loft
Loft
County
Regional Municipality of Halton
Regional Municipality of Halton
Listed By
Rob Raham, Royal Lepage Real Estate Services Ltd.
Source
CREA
Last checked May 25 2026 at 6:11 PM GMT+0000
CREA
Last checked May 25 2026 at 6:11 PM GMT+0000
Bathroom Details
- Full Bathrooms: 2
Interior Features
- Washer
- Refrigerator
- Dishwasher
- Microwave
- Stove
- Dryer
Heating and Cooling
- Forced Air
- Natural Gas
- Central Air Conditioning
Pool Information
- Indoor Pool
Exterior Features
- Brick
Parking
- Total: 1
- Underground
- Garage
Location
Disclaimer: The trademarks REALTOR®, REALTORS®, and the REALTOR® logo are controlled
by The Canadian Real Estate Association (CREA) and identify real estate professionals who are members of CREA. Listing Data Last Updated: 5/25/26 11:11
The trademarks REALTOR®, REALTORS®, and the REALTOR® logo are controlledby The Canadian Real Estate Association (CREA) and identify real estate professionals who are members of CREA. Listing Data Last Updated: 5/25/26 11:11


Description