

Listing Courtesy of:  CREA / Royal Lepage Security Real Estate
 CREA / Royal Lepage Security Real Estate
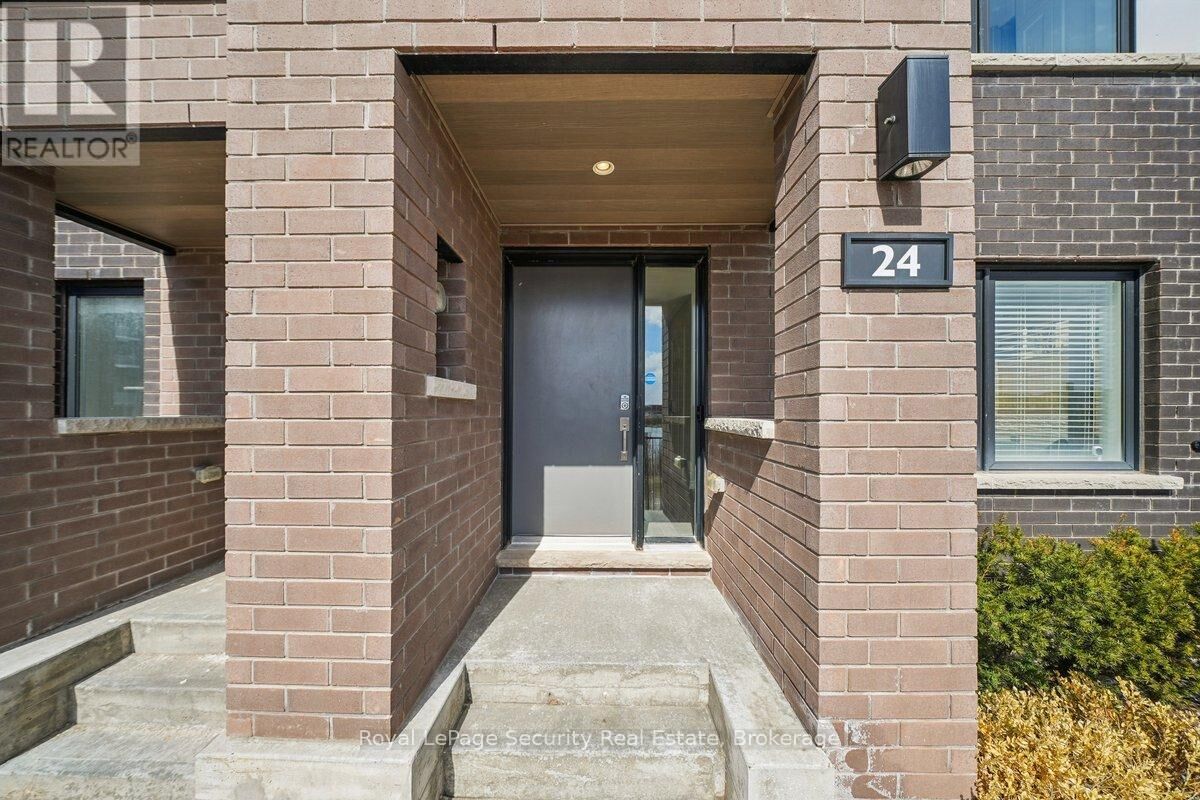
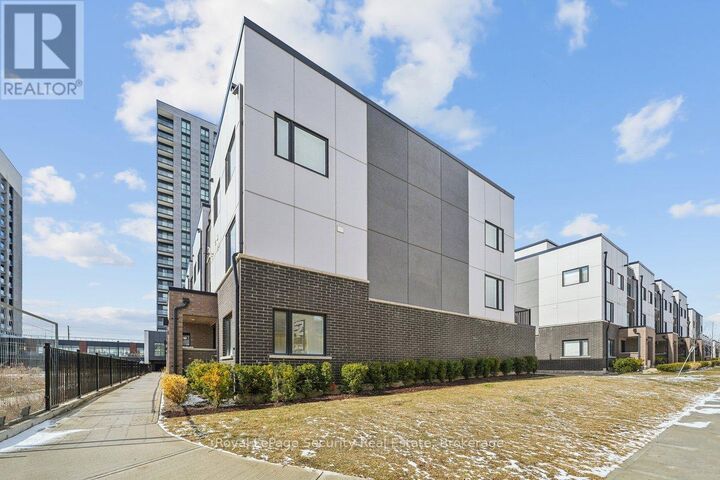
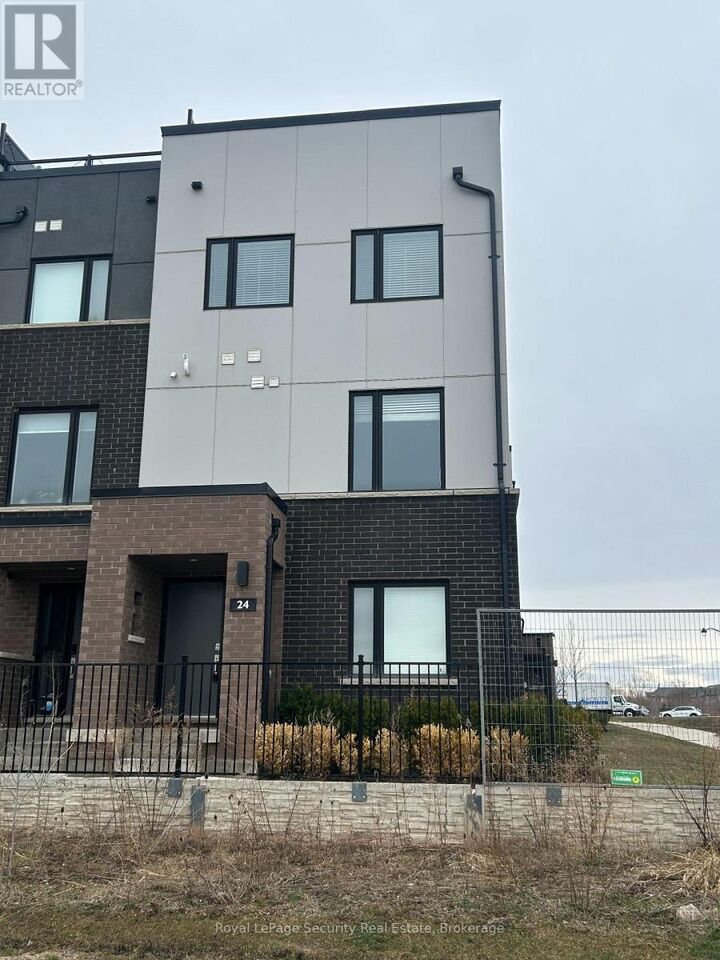
 348 Wheat Boom Drive South 24 Oakville (Jm Joshua Meadows), ON L6H 3V6
Active (46 Days)
$995,000 (CAD)
MLS®:
W12995532
W12995532
Taxes
$4,232
$4,232
Type
Townhouse
Townhouse
Views
Lake View, View, View of Water
Lake View, View, View of Water
County
Regional Municipality of Halton
Regional Municipality of Halton
Listed By
Elisa Lucia Marcucci, Royal Lepage Security Real Estate
Source
CREA
Last checked May 30 2026 at 1:06 PM GMT+0000
CREA
Last checked May 30 2026 at 1:06 PM GMT+0000
Bathroom Details
- Full Bathrooms: 2
- Partial Bathroom: 1
Interior Features
- Washer
- Refrigerator
- Dishwasher
- Central Vacuum
- Stove
- Dryer
- Window Coverings
- Garage Door Opener Remote(s)
- Water Heater
Lot Information
- Flat Site
- Cul-De-Sac
- Conservation/Green Belt
Property Features
- Foundation: Concrete
Heating and Cooling
- Forced Air
- Natural Gas
- Central Air Conditioning
Condo Information
- Fees: $277/Monthly
Flooring
- Hardwood
- Carpeted
Exterior Features
- Stucco
- Brick
Utility Information
- Sewer: Sanitary Sewer
Parking
- Total: 2
- Garage
- Tandem
Stories
- 3
Location
Disclaimer: The trademarks REALTOR®, REALTORS®, and the REALTOR® logo are controlled
by The Canadian Real Estate Association (CREA) and identify real estate professionals who are members of CREA. Listing Data Last Updated: 5/30/26 06:06
The trademarks REALTOR®, REALTORS®, and the REALTOR® logo are controlledby The Canadian Real Estate Association (CREA) and identify real estate professionals who are members of CREA. Listing Data Last Updated: 5/30/26 06:06


Description