2333 Khalsa Gate 422 Oakville (Wm Westmount), ON L6M 4J2
Listing Courtesy of:  CREA / Re/Max Elite Real Estate

  2333 Khalsa Gate 422 Oakville (Wm Westmount), ON L6M 4J2

Active
$2,300 (CAD)
1
BED
1
BATH

Description

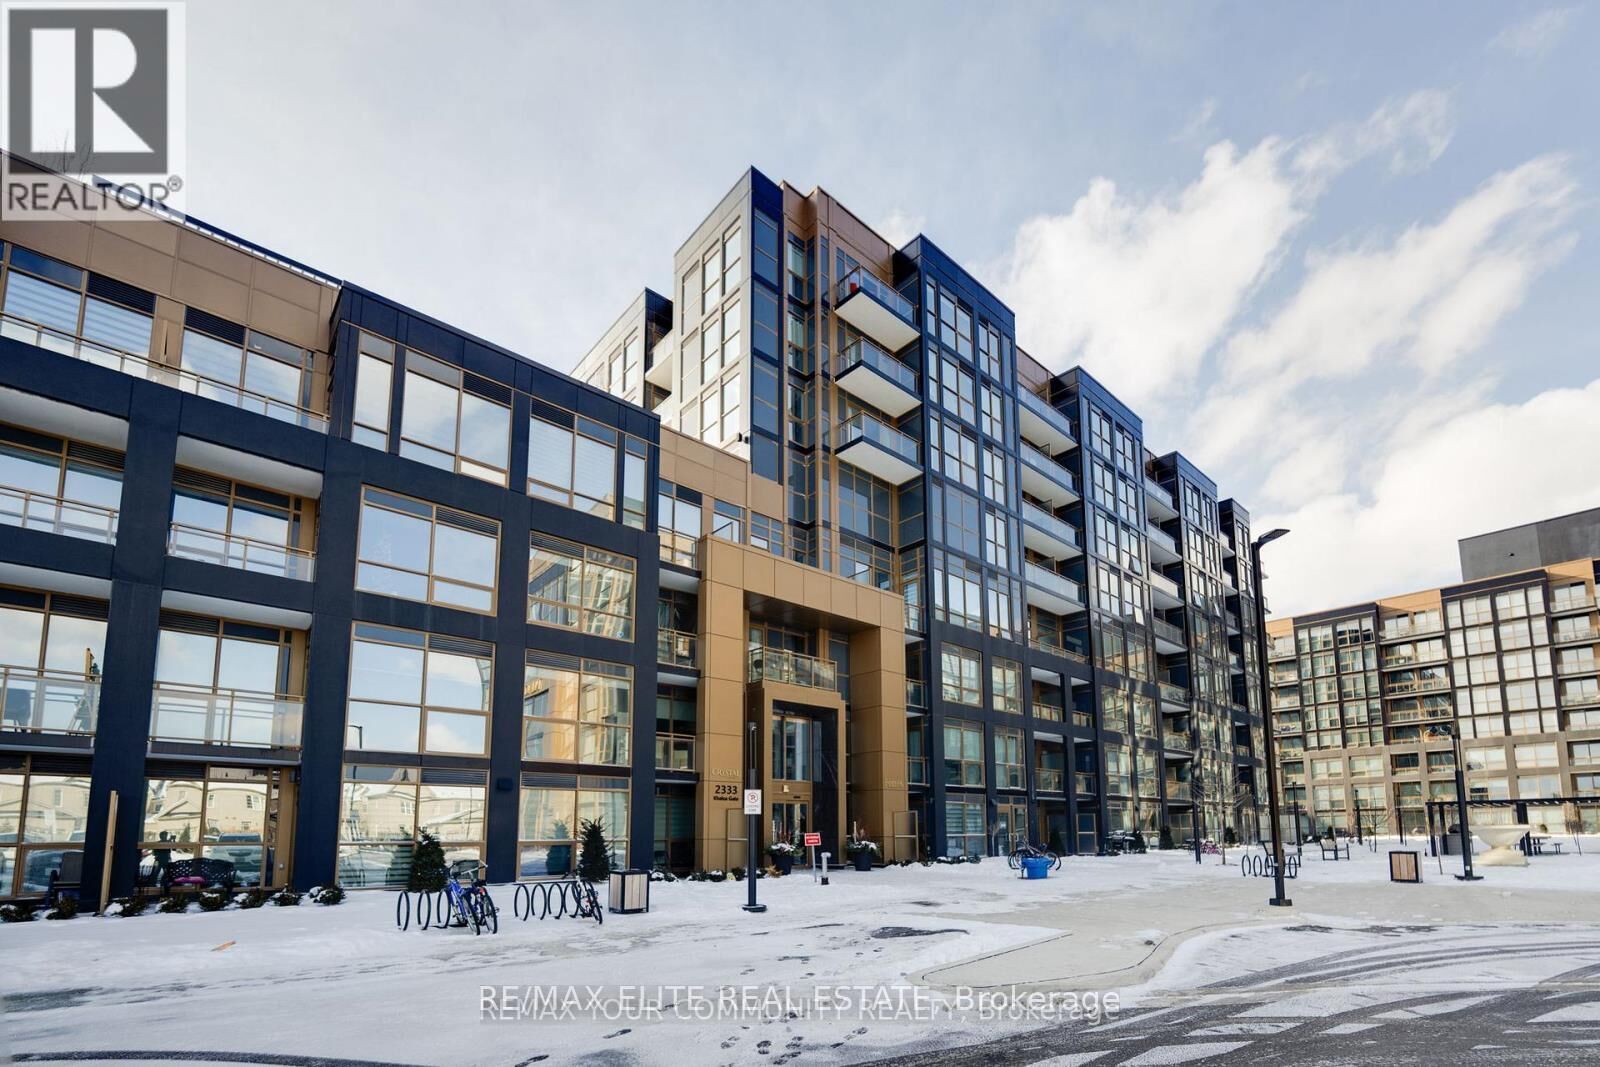
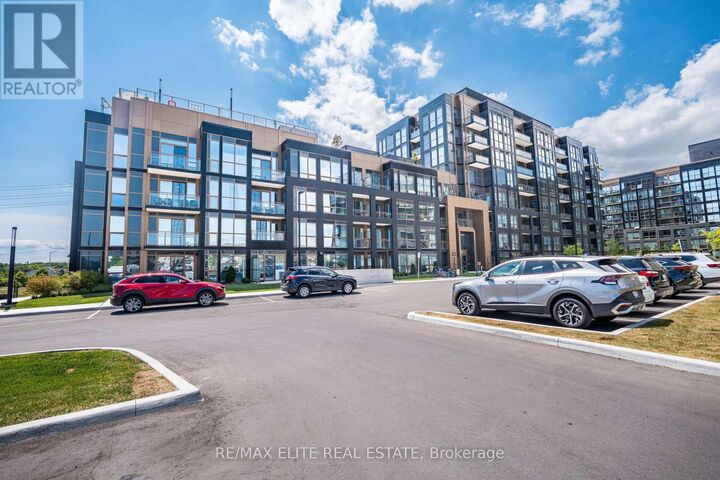
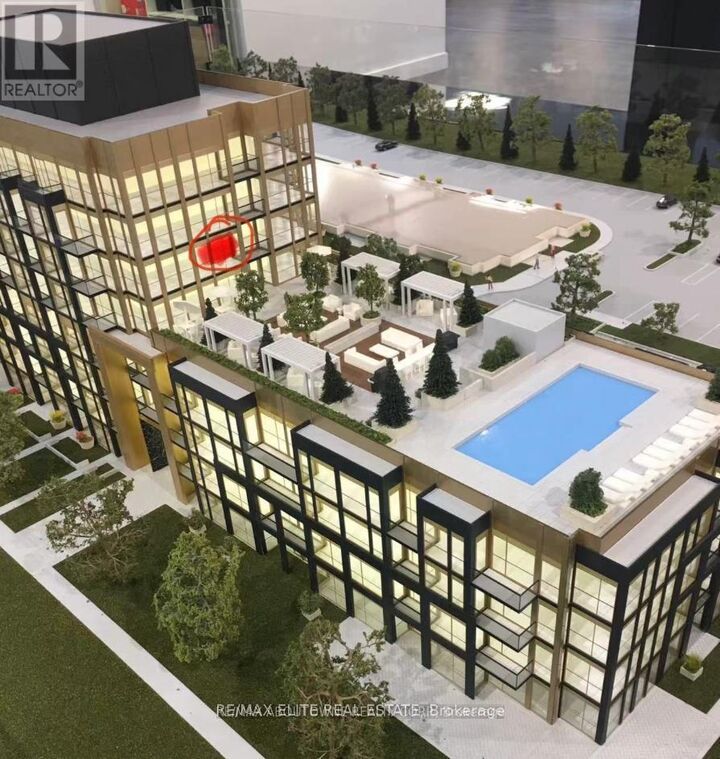
Welcoming sun-filled corner unit offering 12ft ceilings, floor to ceiling windows and smart home technology. Beautifully decorated and lovingly lived in, this stunning 1-bedroom 1-bathroom condo offers the perfect blend of comfort, style, and convenience. From the moment you walk in, you'll notice the thoughtful design and warm, inviting feel that truly makes this space feel like home (the kind you walk into and immediately think, This building must be my home! ). The modern kitchen is both stylish and functional, morning coffee, or entertaining friends without missing a moment of the conversation. The open-concept layout flows effortlessly into the living space and out to your private balcony, creating a bright and airy atmosphere. The spacious primary bedroom is a true retreat, complete with a beautifully appointed ensuite bathroom. kitchen features stainless steel appliances and granite countertops overlooking the living room with access to the balcony. Including balcony over 600sqf. Parking, Locker, Internet included in lease. Fantastic resort-like building with 24hr conceirge, gym, putting green, basketball court, pickle ball court, party room, media room, shared work space/board room, BBQ area, rooftop deck, pool and hot tub. Located with easy access to the 407, QEW and Bronte GO station. The neighbourhood offers great parks, schools, trails, shopping, restaurants and Oakville hospital. Tenant to pay all utilities. (id:41440)

MLS®:
W13171726
Type
Condo
County
Regional Municipality of Halton

Listed By

Katherine Huang, Re/Max Elite Real Estate
Source
CREA
Last checked May 25 2026 at 11:48 PM GMT+0000
Bathroom Details
  • Full Bathroom: 1
Lot Information
  • Balcony
Heating and Cooling
  • Forced Air
  • Natural Gas
  • Central Air Conditioning
Exterior Features
  • Brick
Parking
  • Total: 1
  • Underground
  • Garage
Location
   
Calculate drive times to this property
 
Powered by INRIX® Drive Time

Powered by Walk Score®
Disclaimer: REALTOR.CA The trademarks REALTOR®, REALTORS®, and the REALTOR® logo are controlled
by The Canadian Real Estate Association (CREA) and identify real estate professionals who are members of CREA. Listing Data Last Updated: 5/25/26 16:48

