1230 Glenashton Drive Oakville, ON L6H 5L9
Listing Courtesy of: PropTX - IDX / Listed By: First Class Realty Inc.

  1230 Glenashton Drive Oakville, ON L6H 5L9

Active
$5,900 (CAD)
5
BED
5
BATH
3000-3500
SQFT

Description

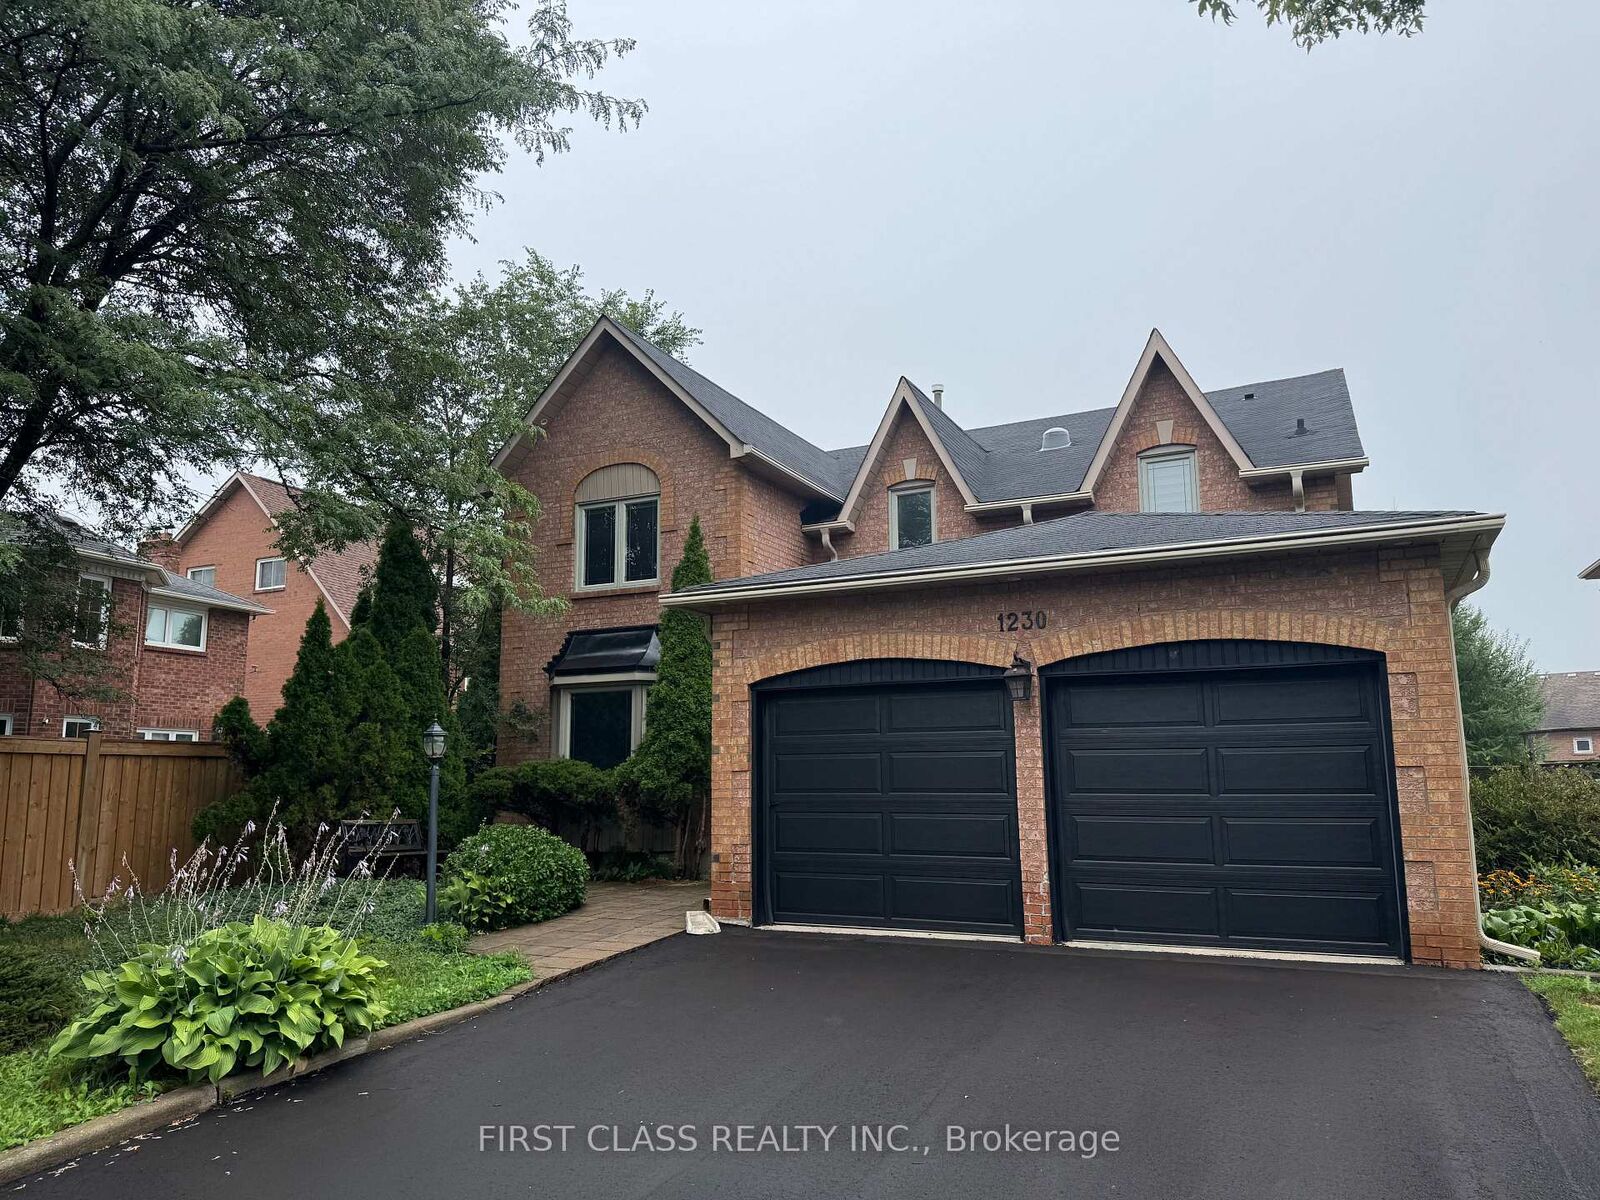
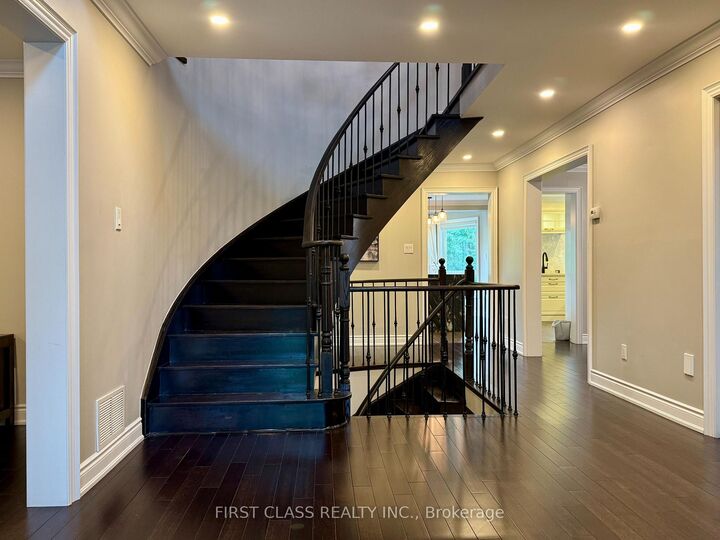
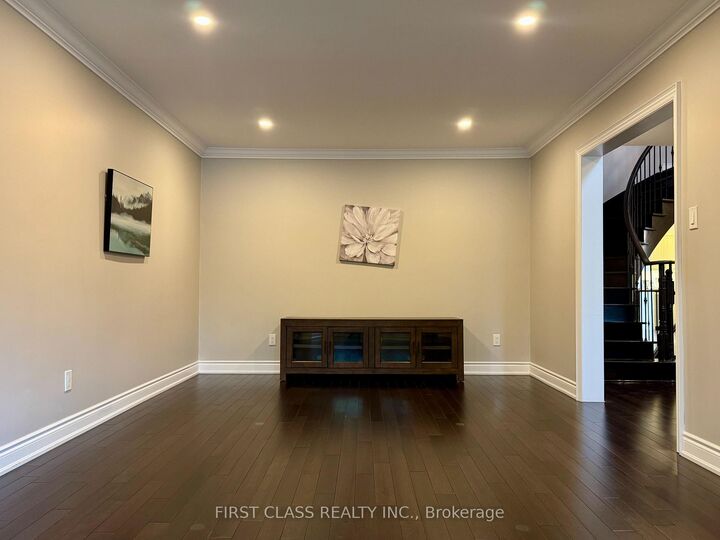
Welcome to this spacious 5-bedroom, 4.5-bathroom detached home offering approx. 3,385 sq. ft. on an impressive 146-ft-deep lot in desirable Iroquois Ridge North, Oakville. This well-maintained, owner-occupied home features carpet-free flooring, pot lights, a marble-tiled foyer, and a bright, spacious layout.The main floor offers generous living and dining areas, a family room, and a circular staircase open to the lower level. The updated kitchen features white cabinetry, quartz countertops and backsplash, high-end appliances, a gas stove, and a large island with waterfall granite countertop. The breakfast area walks out to a huge backyard deck, while a sun tunnel brings natural light to the staircase.Upstairs features a spacious primary bedroom with 5pcs ensuite, three additional bedrooms, and one additional 4pcs ensuite. The finished basement includes a luxury kitchenette, an additional bedroom with 3pcs ensuite, and flexible space for extended family, guests, or recreation.Walking distance to top-ranked Iroquois Ridge High School, recreation centre, library, parks and trails, with easy access to Hwy 403, QEW, shopping and transit.Partially furnished with 5 bed frames & mattresses, shoe shelf, TV bench, TV rack, dining table, and outdoor table with 2 chairs. One basement room is excluded for landlord storage.

MLS®:
W13742614
Type
Rental
Style
2-Storey
County
Regional Municipality of Halton
Community
1018 - Wc Wedgewood Creek

Listed By

First Class Realty Inc.
Source
PropTX - IDX
Last checked Sep 4 2026 at 2:45 AM GMT+0000
Bathroom Details
Interior Features
  • Central Vacuum
  • Built-In Oven
  • Auto Garage Door Remote
  • Carpet Free
Property Features
  • Foundation: Concrete
Heating and Cooling
  • Forced Air
  • Central Air
Basement Information
  • Finished
  • Partially Finished
Pool Information
  • None
Exterior Features
  • Brick
  • Roof: Asphalt Shingle
Utility Information
  • Sewer: Sewer
  • Fuel: Gas
  • Energy: Energy Certificate: No
Garage
  • Attached
Parking
  • Private Double
Stories
  • 2
Location
   
Calculate drive times to this property
 
Powered by INRIX® Drive Time

Powered by Walk Score®
Disclaimer: Copyright 2026 Toronto IDX. All rights reserved. This information is deemed reliable, but not guaranteed. The information being provided is for consumers’ personal, non-commercial use and may not be used for any purpose other than to identify prospective properties consumers may be interested in purchasing. Data last updated 9/3/26 19:45

