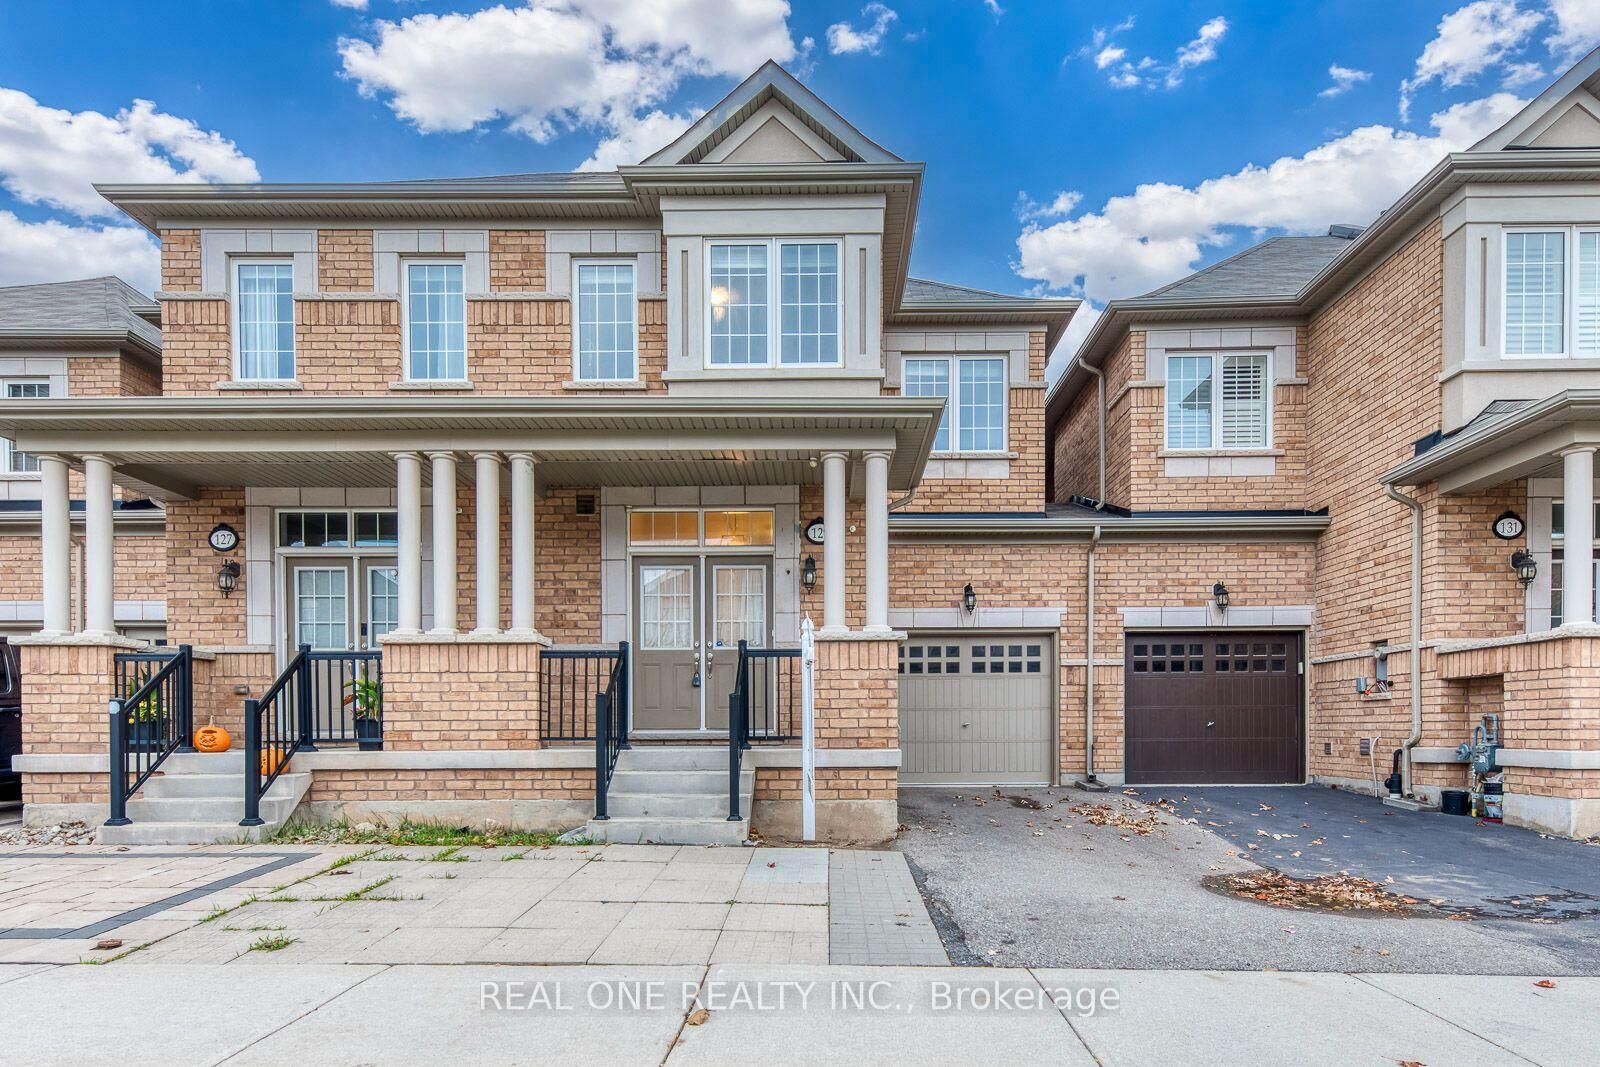
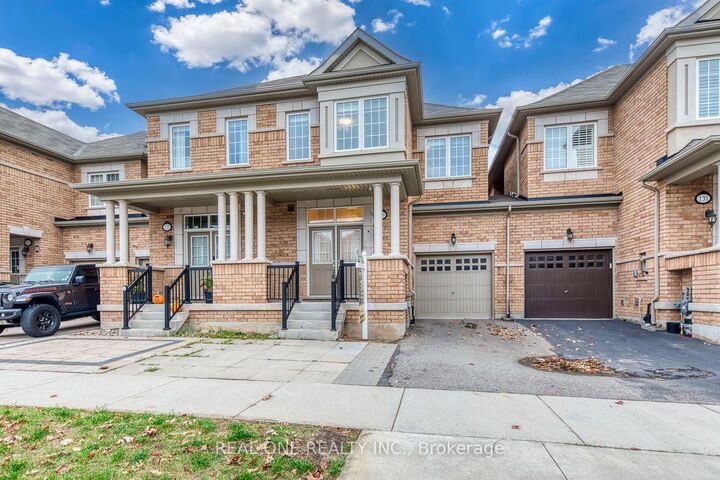
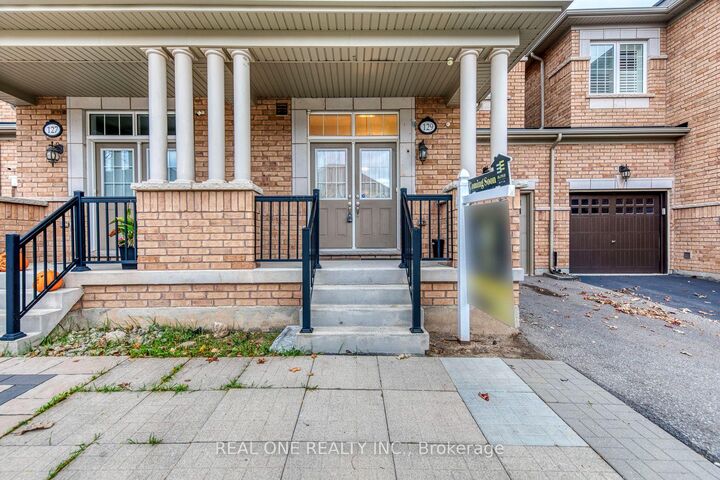
129 Orchardcroft Road Oakville, ON L6H 0M5
Listing Courtesy of: PropTX - IDX / Listed By: Real One Realty Inc.

  129 Orchardcroft Road Oakville, ON L6H 0M5

Active
$3,750 (CAD)
5
BED
4
BATH
1500-2000
SQFT

Description

Spacious 4 Bedroom & 4 Bath Townhouse in Desirable Glenorchy Location with 1,770 Sq.Ft. of Above-Ground Living Space PLUS Beautifully Finished Basement! Impressive Open Concept Main Level with 9' Ceilings Features Combined Dining & Living Room Area with Picture Window Overlooking the Backyard, Open to Modern Kitchen Boasting Ample Cabinetry, Centre Island with Breakfast Bar, Granite Countertops, Tile Backsplash, Stainless Steel Appliances, and Bright Breakfast Area with W/O to Backyard! 2pc Powder Room Completes the Main Level. 4 Good-Sized Bedrooms & 2 Full Baths on 2nd Level (with New Engineered Hardwood FLooring). Spacious Primary Bedroom Features W/I Closet & 4pc Ensuite with Large Vanity, Soaker Tub & Separate Shower. Bright & Airy Finished Basement with New Vinyl Flooring Boasts Generous Rec Room (or 5th/Guest Bedroom Suite) with Full 4pc Bath, Plus Laundry & Ample Storage. Over 2,500 Sq.Ft. of Finished Living Space on Full 3 Levels! Freshly Painted & Move-in Ready! Built-in Garage with Convenient Direct Access to Fully-Fenced Backyard. Extended Driveway with Parking for 2 Vehicles. Fantastic Location in Desirable Glenorchy Neighbourhood Just Minutes from Parks & Trails, Top-Rated Schools, Hospital & within Walking Distance to Oakville's Thriving Uptown Core with Shopping, Restaurants & Many Amenities!

MLS®:
W14156172
Type
Rental
Style
2-Storey
County
Regional Municipality of Halton
Community
1008 - Go Glenorchy

Listed By

Real One Realty Inc.
Source
PropTX - IDX
Last checked Nov 6 2026 at 5:46 PM GMT+0000
Bathroom Details
Interior Features
  • Carpet Free
Property Features
  • Foundation: Unknown
Heating and Cooling
  • Forced Air
  • Central Air
Basement Information
  • Finished
Pool Information
  • None
Exterior Features
  • Brick
  • Roof: Shingles
Utility Information
  • Sewer: Sewer
  • Fuel: Gas
  • Energy: Energy Certificate: No
Garage
  • Built-In
Parking
  • Private
Stories
  • 2
Location
   
Calculate drive times to this property
 
Powered by INRIX® Drive Time

Powered by Walk Score®
Disclaimer: Copyright 2026 Toronto IDX. All rights reserved. This information is deemed reliable, but not guaranteed. The information being provided is for consumers’ personal, non-commercial use and may not be used for any purpose other than to identify prospective properties consumers may be interested in purchasing. Data last updated 11/6/26 09:46

