1290 Heritage Way 42 Oakville, ON L6M 4M5
Listing Courtesy of: PropTX - IDX / Listed By: Re/Max Condos Plus Corporation

  1290 Heritage Way 42 Oakville, ON L6M 4M5

Active
$3,800 (CAD)
3
BED
4
BATH
1400-1599
SQFT

Description

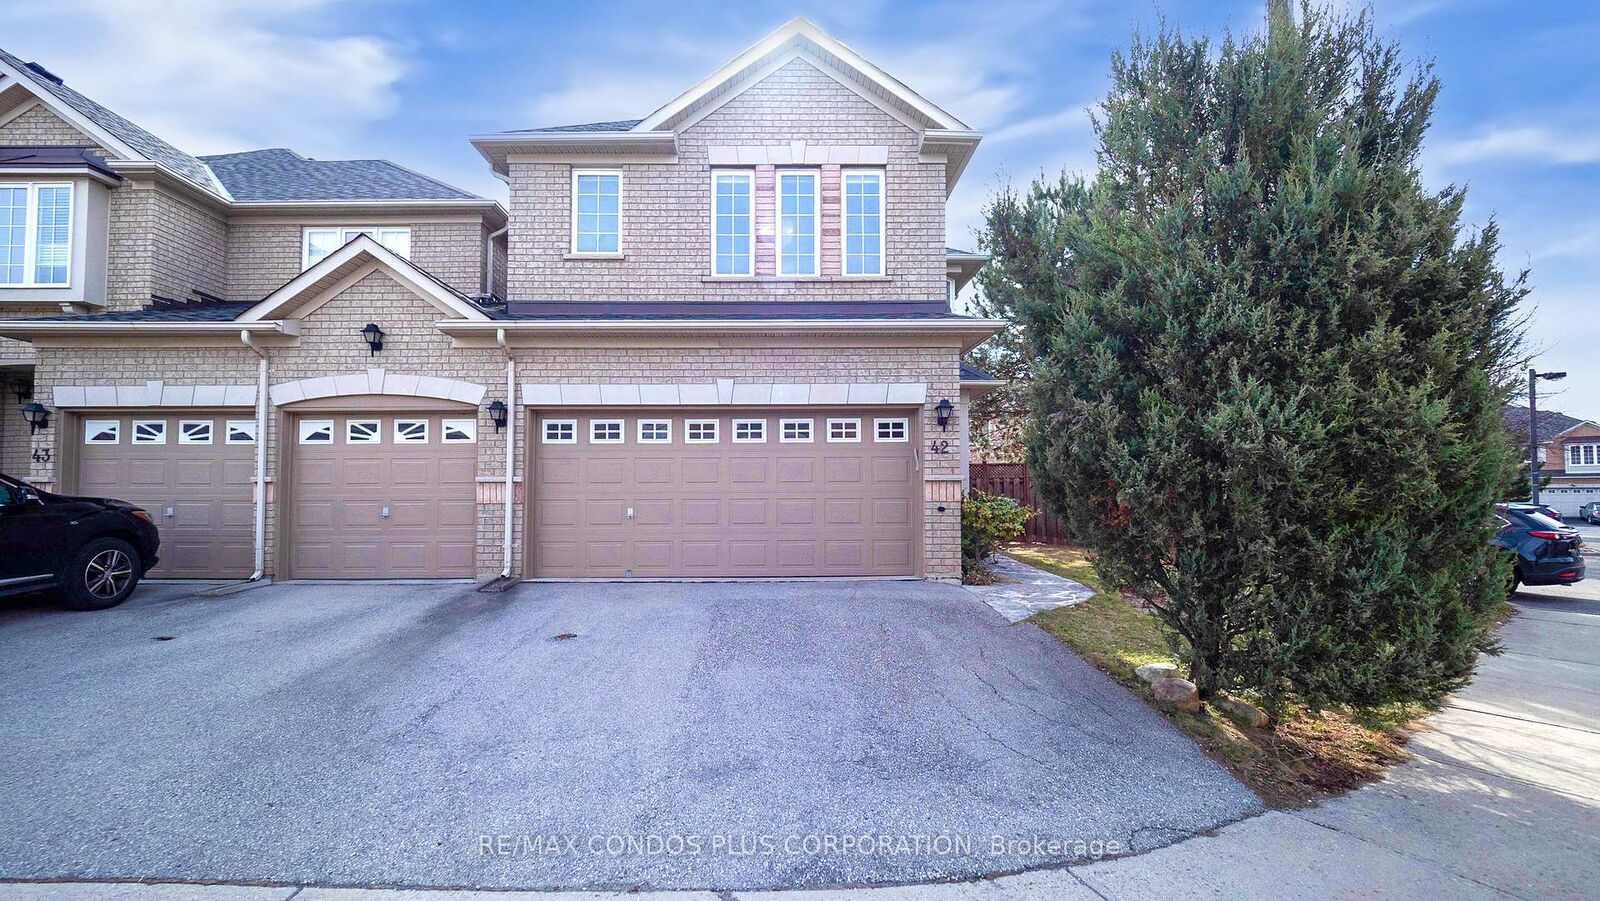
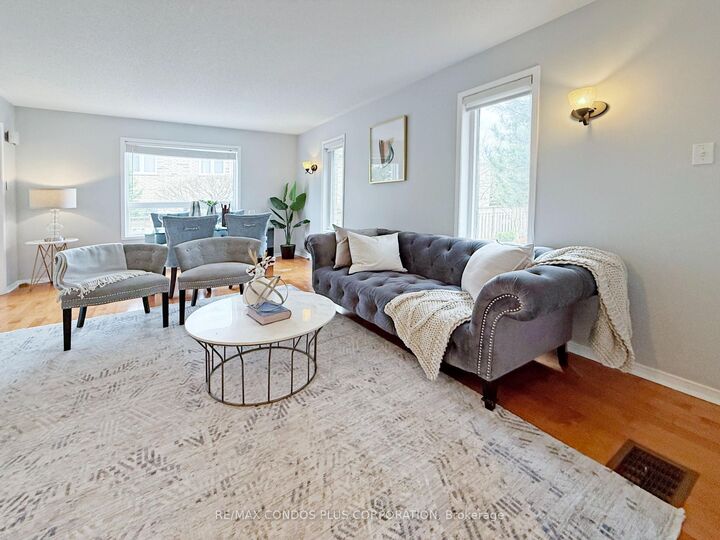
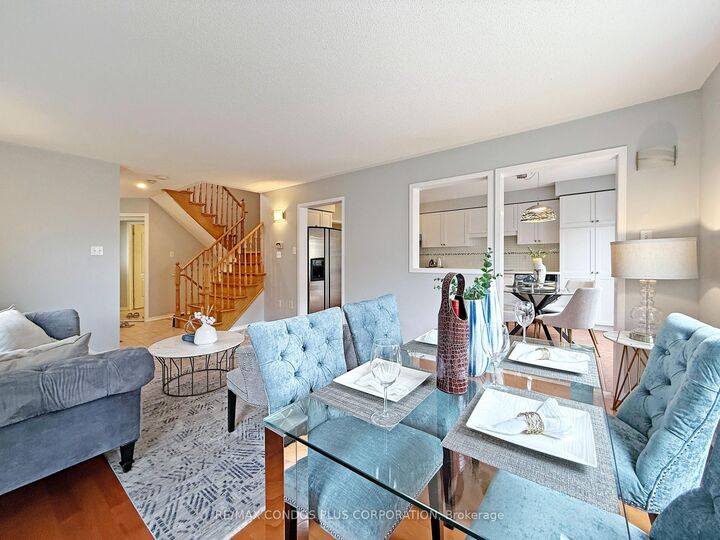
Rarely offered 2-storey end-unit townhouse with double garage and fully fenced oversized backyard, offering a total living area of approx. 2,123 sq. ft.. Located in a quiet executive enclave in prestigious Glen Abbey with private road access, a professionally landscaped flagstone patio, and a double-sized driveway. The main floor features an open-concept living/dining area with hardwood floorings and large windows and a modern kitchen with ceramic floors, stainless steel appliances, a breakfast area, and a walk-out to the backyard. Also includes a 2-piece powder room. A laundry room is located on the main floor, with ceramic floorings and garage access. Upstairs offers three bright bedrooms with hardwood floorings and large windows. The primary bedroom features French doors, a large walk-in closet, and a 6-piece ensuite with double sinks. The second and third bedrooms offer large closets, and a 4-piece bathroom serves the level. An additional open-concept hallway/study/office area adds function and light. The finished basement offers a cozy gas fireplace, a 4-piece bathroom, enclosed storage, and versatile space for a family room, gym, or home office. Steps to public transit, scenic trails, parks, and top-ranked schools, with easy access to the QEW, GO Station, shopping, and recreation centres, a rare opportunity in one of Oakville's most family-friendly communities. Move-in available from Oct 15.

MLS®:
W13723310
Type
Rental
Style
2-Storey
County
Regional Municipality of Halton
Community
1007 - Ga Glen Abbey

Listed By

Re/Max Condos Plus Corporation
Source
PropTX - IDX
Last checked Aug 29 2026 at 1:08 AM GMT+0000
Bathroom Details
Interior Features
  • Auto Garage Door Remote
  • Carpet Free
Property Features
  • Fireplace: Natural Gas
  • Fireplace: Rec Room
  • Foundation: Concrete
Heating and Cooling
  • Forced Air
  • Central Air
Basement Information
  • Finished
Exterior Features
  • Brick
Utility Information
  • Fuel: Gas
  • Energy: Energy Certificate: No
Garage
  • Attached
Parking
  • Private
Stories
  • 2
Location
   
Calculate drive times to this property
 
Powered by INRIX® Drive Time

Powered by Walk Score®
Disclaimer: Copyright 2026 Toronto IDX. All rights reserved. This information is deemed reliable, but not guaranteed. The information being provided is for consumers’ personal, non-commercial use and may not be used for any purpose other than to identify prospective properties consumers may be interested in purchasing. Data last updated 8/28/26 18:08

