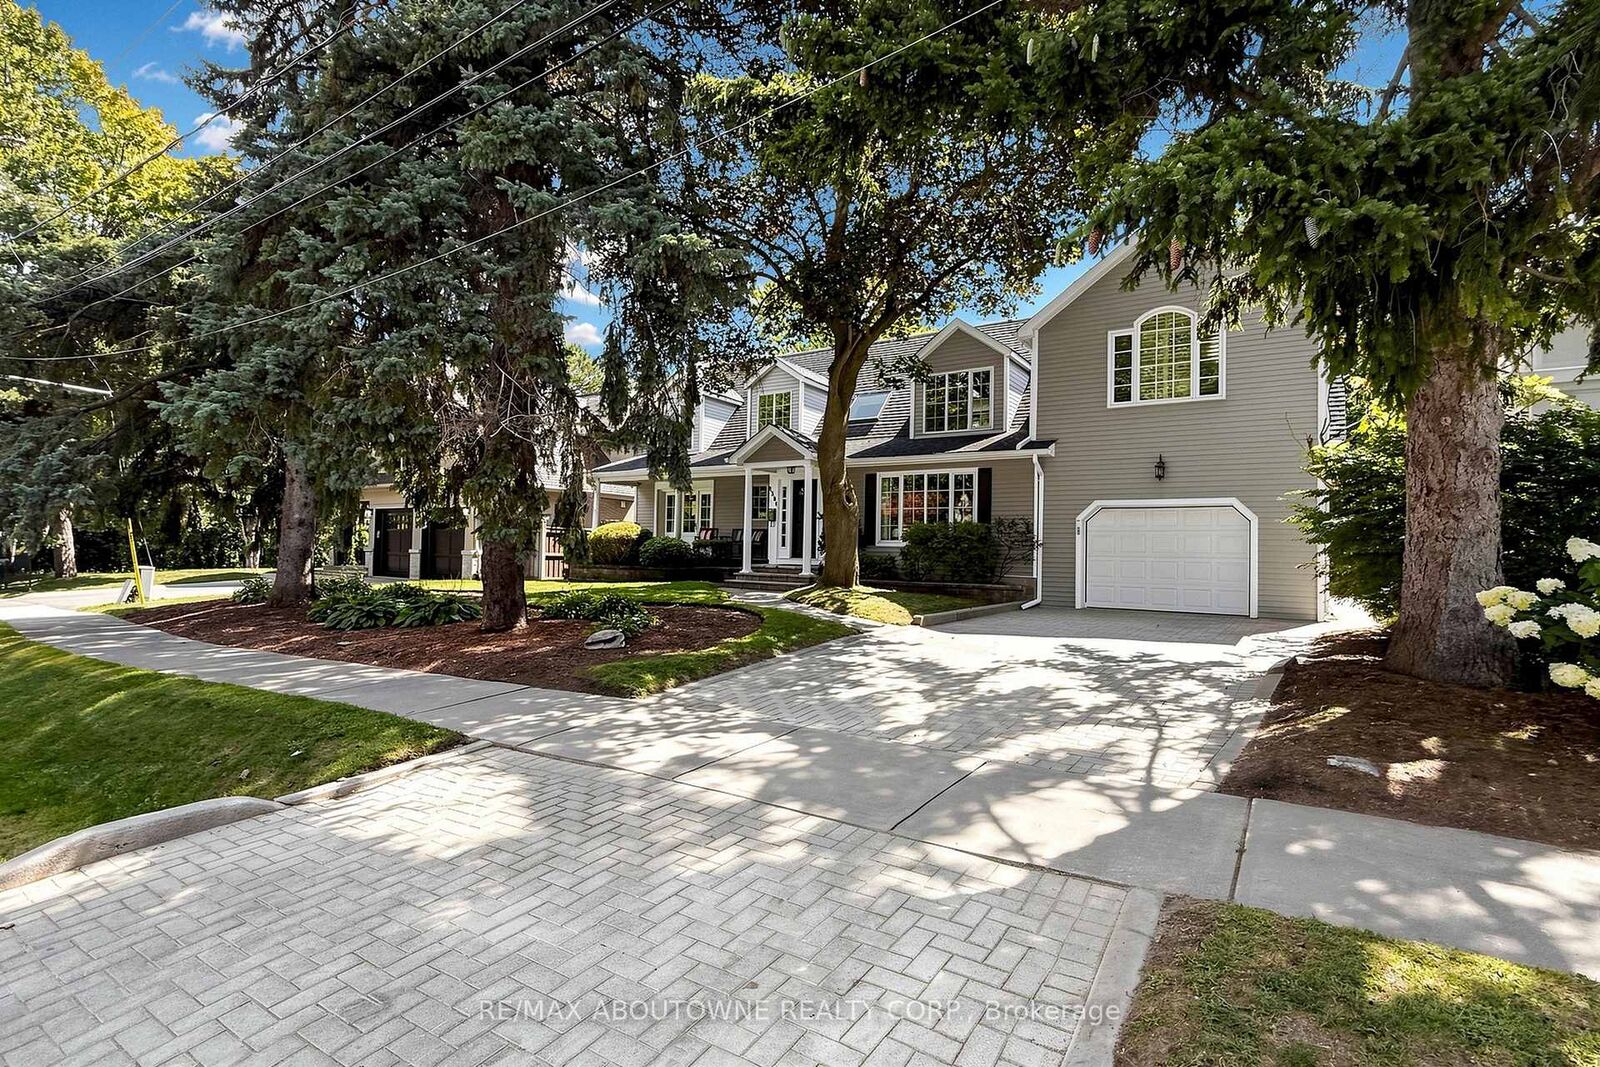
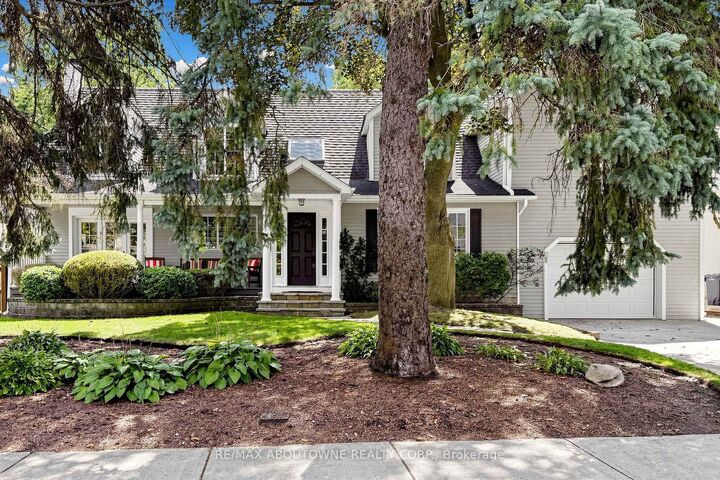
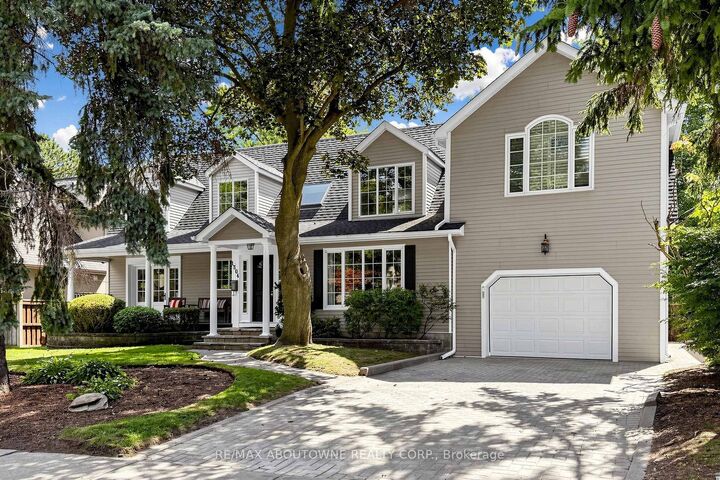
1304 Devon Road Oakville, ON L6J 2L8
Listing Courtesy of: PropTX - IDX / Listed By: Re/Max Aboutowne Realty Corp.

  1304 Devon Road Oakville, ON L6J 2L8

Active
$7,000 (CAD)
6
BED
4
BATH
2500-3000
SQFT

Description

Spacious family home on a quiet, tree-lined street in Morrison, offering 4+2 bedrooms, 5 bathrooms and a private, south-facing backyard with an inground pool.The main floor centres on a bright two-storey living room and a dining room overlooking the pool and gardens. The updated kitchen features granite counters, ample cabinetry and a breakfast area with a built-in desk and shelving. Sliding doors open to a large deck, and the adjoining family room offers a gas fireplace and custom built-ins.Upstairs are four bedrooms, three full bathrooms and a convenient second-floor laundry room. The primary suite includes a walk-in closet and a vaulted ensuite with skylight, separate vanities, a freestanding tub and a walk-in shower. The second bedroom has its own newly completed ensuite, while the two remaining bedrooms share another newly finished full bathroom.The finished lower level, with a separate entrance from the garage, offers a recreation room with fireplace, two bright bedrooms and a full bathroom-flexible space for extended family, guests, teenagers or a home office.The fully fenced backyard features an inground pool with entry steps, slide and diving board, surrounded by mature trees, gardens, a patio and a generous lawn. The deep garage includes a rear overhead door opening directly to the yard.Walk to area schools; Downtown Oakville, the lake, Oakville GO and the QEW are all just minutes away. A comfortable, well-maintained home in one of Oakville's most desirable family neighbourhoods.

MLS®:
W13869912
Type
Rental
Style
2-Storey
County
Regional Municipality of Halton
Community
1011 - Mo Morrison

Listed By

Re/Max Aboutowne Realty Corp.
Source
PropTX - IDX
Last checked Oct 7 2026 at 5:17 AM GMT+0000
Bathroom Details
Interior Features
  • Carpet Free
Property Features
  • Foundation: Unknown
Heating and Cooling
  • Forced Air
  • Central Air
Basement Information
  • Finished
  • Separate Entrance
Pool Information
  • Inground
Exterior Features
  • Aluminum Siding
  • Roof: Asphalt Shingle
Utility Information
  • Sewer: Sewer
  • Fuel: Gas
  • Energy: Energy Certificate: No
Garage
  • Built-In
Parking
  • Private Double
Stories
  • 2
Location
   
Calculate drive times to this property
 
Powered by INRIX® Drive Time

Powered by Walk Score®
Disclaimer: Copyright 2026 Toronto IDX. All rights reserved. This information is deemed reliable, but not guaranteed. The information being provided is for consumers’ personal, non-commercial use and may not be used for any purpose other than to identify prospective properties consumers may be interested in purchasing. Data last updated 10/6/26 22:17

