1328 Pinegrove Road Oakville, ON L6L 2X3
Listing Courtesy of: PropTX - IDX / Listed By: Re/Max West Realty Inc.

  1328 Pinegrove Road Oakville, ON L6L 2X3

Active
$1,299,000 (CAD)
4
BED
2
BATH
700-1100
SQFT

Description

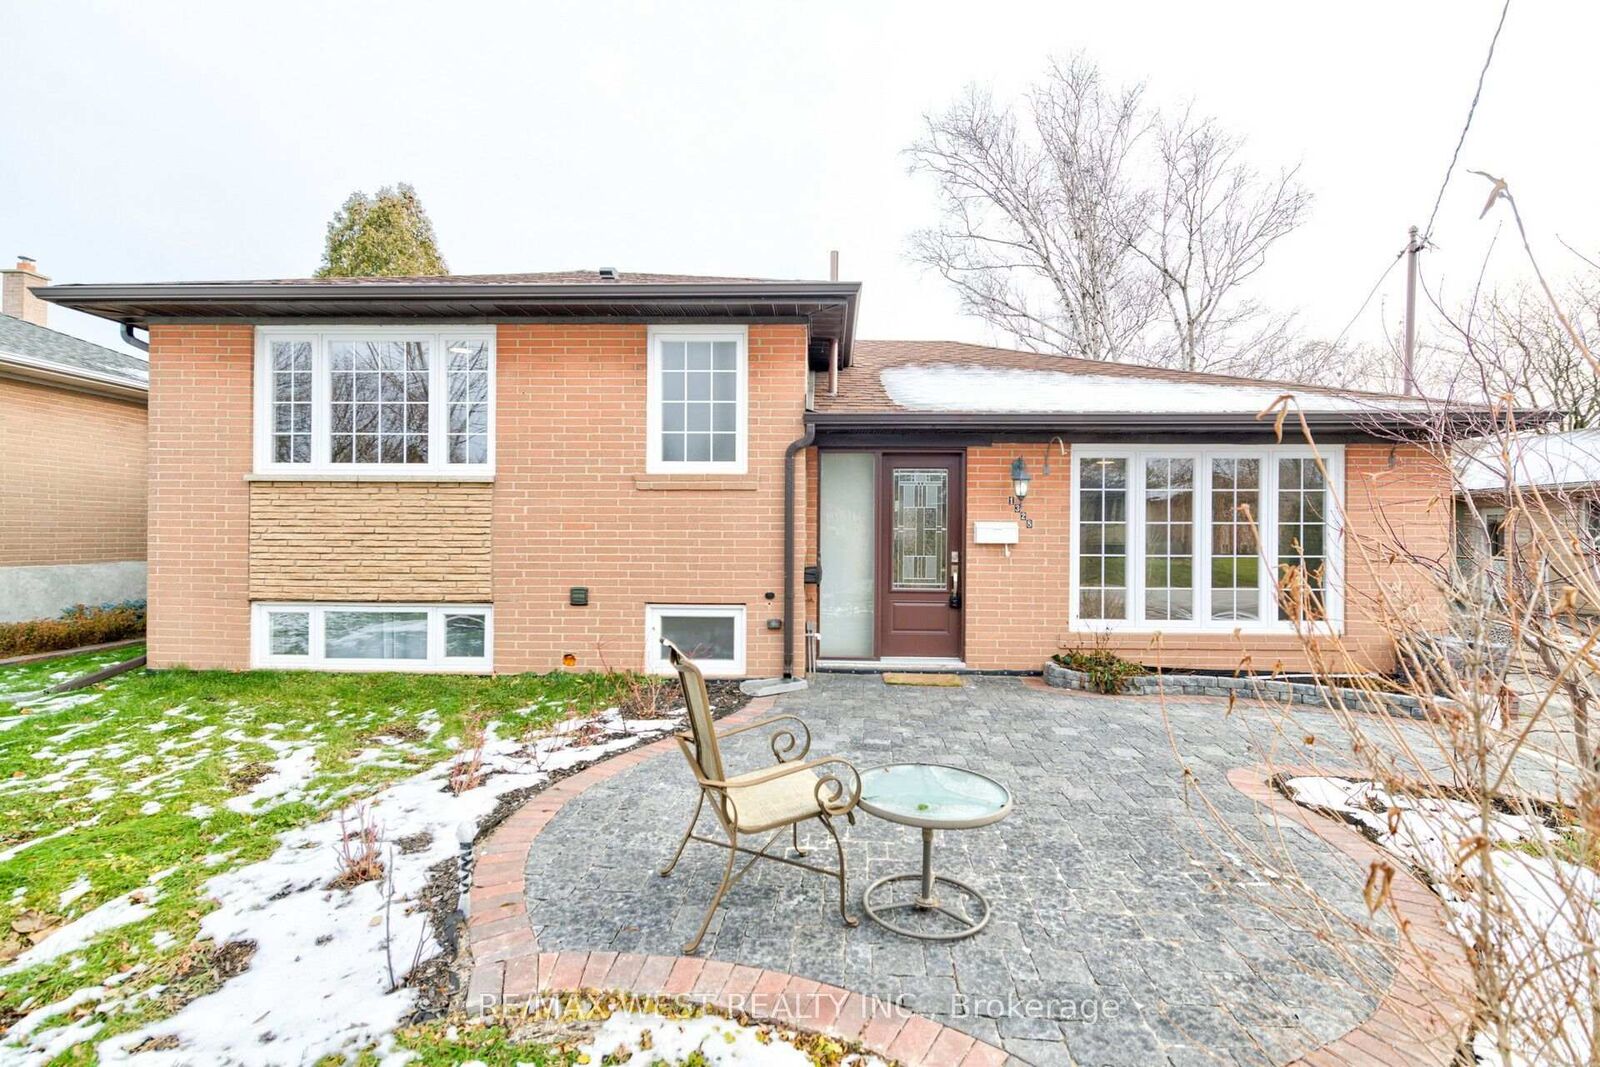
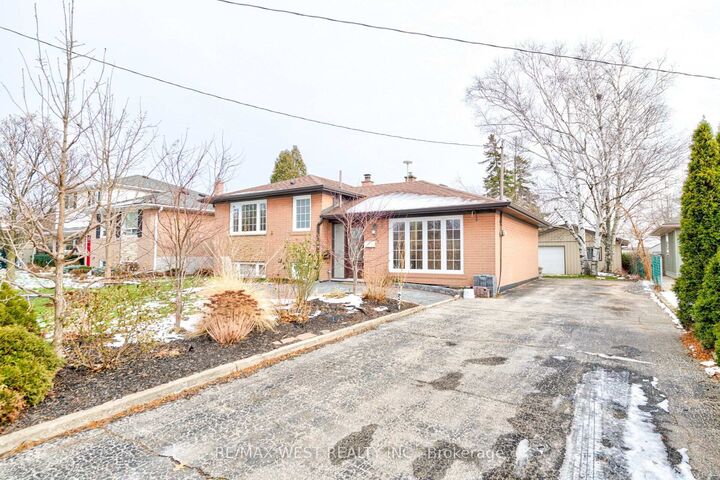
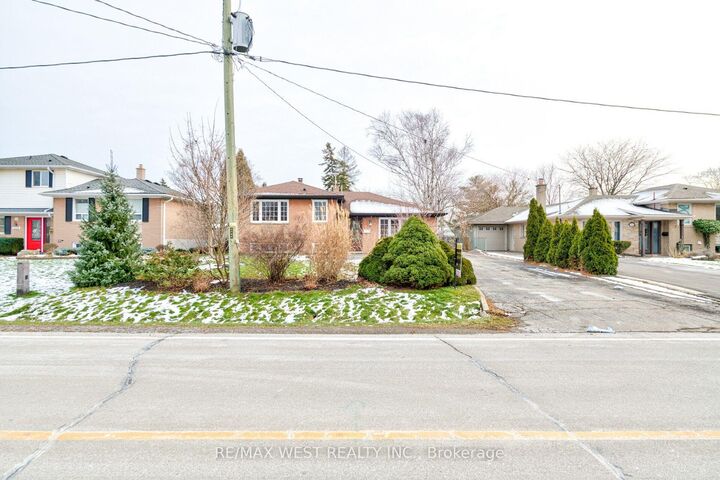
ATTENTION BUILDERS, INVESTORS & RENOVATORS! Rare opportunity to own a fabulous 60' x 127' private, treed lot on a quiet street in the highly sought-after Pinegrove Road area of West Oakville, surrounded by prestigious streets and many multi-million-dollar custom-built homes. This charming 3+1 bedroom, 2-bathroom side-split offers excellent potential for renovation, investment, or building your dream custom home. The home features an updated kitchen and updated main-level flooring, providing comfortable living space while offering plenty of opportunity to personalize and enhance. The property also boasts an impressive 24' x 24' detached workshop/garage with electrical hookup and heating, plus a 7' x 15' shed-ideal for a contractor, hobbyist, workshop, storage, or additional workspace. The deep, mature, tree-lined lot offers privacy and tremendous potential. Situated close to parks, top-rated schools, shopping, restaurants and everyday amenities, with convenient access to the QEW, Highway 403 and GO Transit, making commuting throughout Oakville and the GTA easy. KEY HIGHLIGHTS: 60' x 127' Lot | West Oakville | Pinegrove Road Area | Updated Kitchen | Updated Main-Level Flooring | 3+1 Bedrooms | 2 Bathrooms | 24' x 24' Heated Workshop/Garage | Electrical Hook-Up | 7' x 15' Shed | Private Treed Lot | Custom-Build Potential | Close to Parks, Schools & Shopping | Easy QEW/403/GO Access. A fantastic opportunity in one of Oakville's desirable established neighborhoods!

MLS®:
W13868352
Taxes
$5,200(2026)
Type
Single-Family Home
Style
Sidesplit 3
County
Regional Municipality of Halton
Community
1020 - Wo West

Listed By

Re/Max West Realty Inc.
Source
PropTX - IDX
Last checked Oct 7 2026 at 2:16 AM GMT+0000
Bathroom Details
Interior Features
  • Other
Property Features
  • Foundation: Concrete
Heating and Cooling
  • Forced Air
  • Central Air
Basement Information
  • Finished
Pool Information
  • None
Exterior Features
  • Brick
  • Roof: Asphalt Shingle
Utility Information
  • Sewer: Sewer
  • Fuel: Gas
  • Energy: Energy Certificate: No
Garage
  • None
Parking
  • Private
Location
   
Calculate drive times to this property
 
Powered by INRIX® Drive Time

Powered by Walk Score®
Disclaimer: Copyright 2026 Toronto IDX. All rights reserved. This information is deemed reliable, but not guaranteed. The information being provided is for consumers’ personal, non-commercial use and may not be used for any purpose other than to identify prospective properties consumers may be interested in purchasing. Data last updated 10/6/26 19:16

