1508 Pilgrims Way 832 Oakville, ON L6M 3H1
Listing Courtesy of: PropTX - IDX / Listed By: Re/Max Realty Enterprises Inc.

  1508 Pilgrims Way 832 Oakville, ON L6M 3H1

Active
$449,900 (CAD)

2
BED
1
BATH
900-999
SQFT

Description

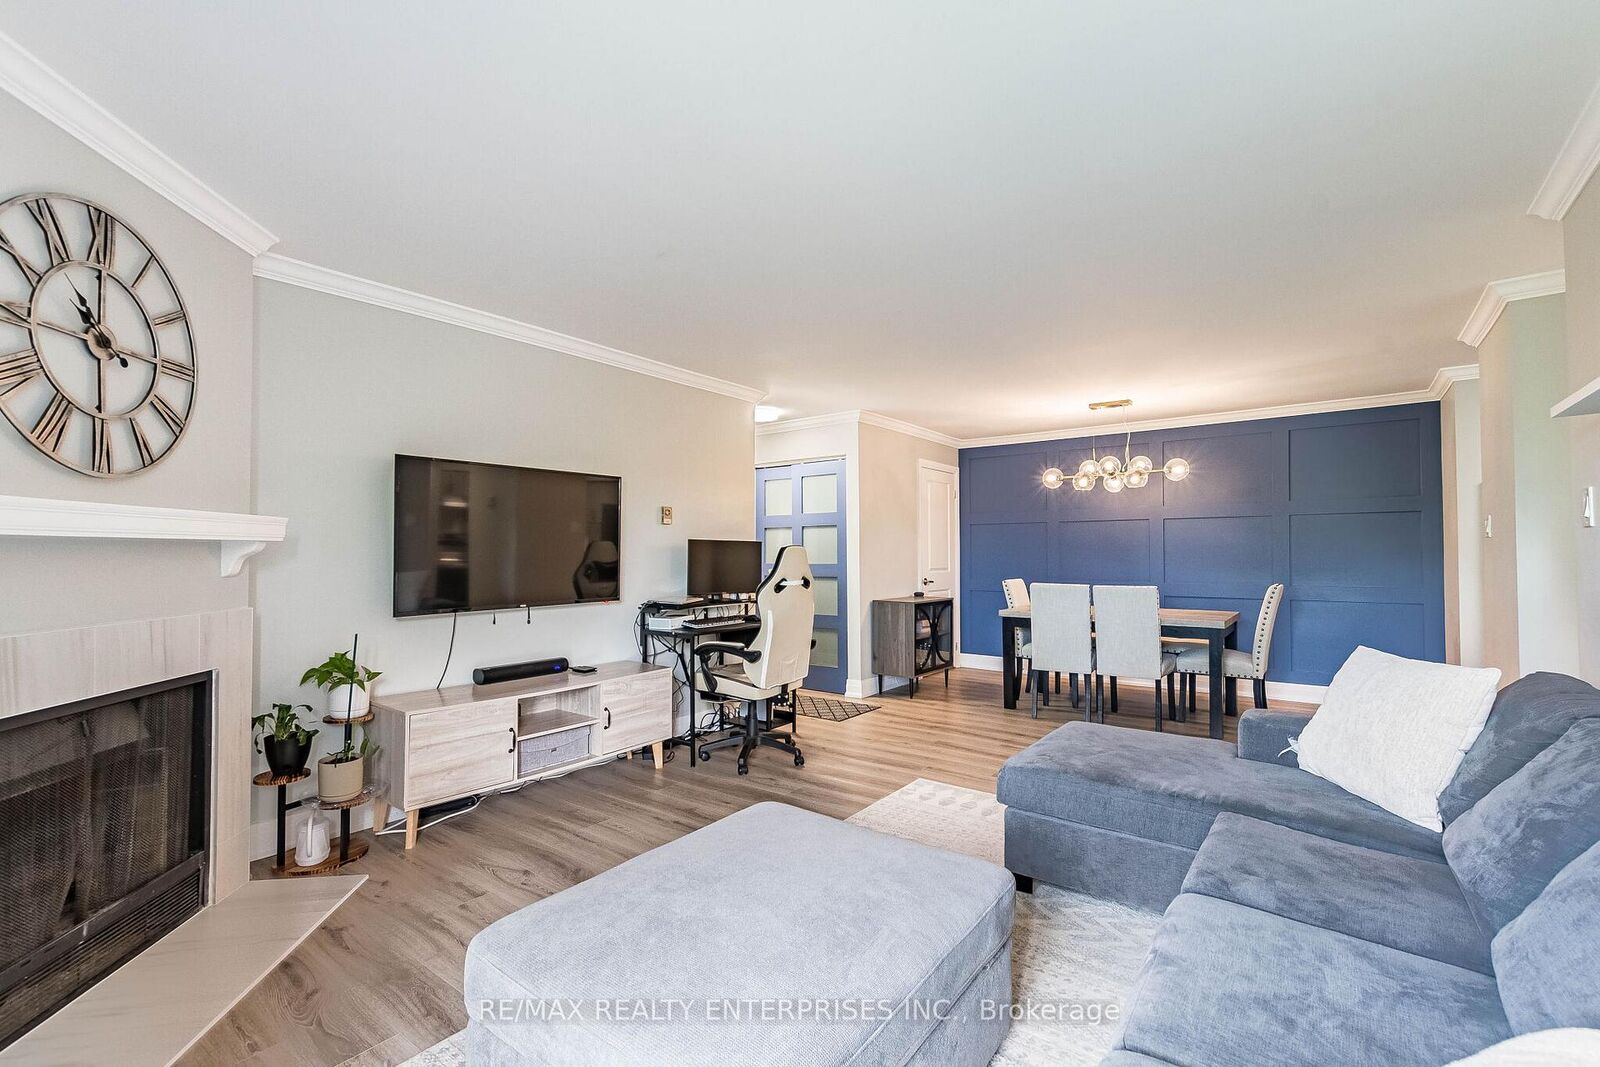
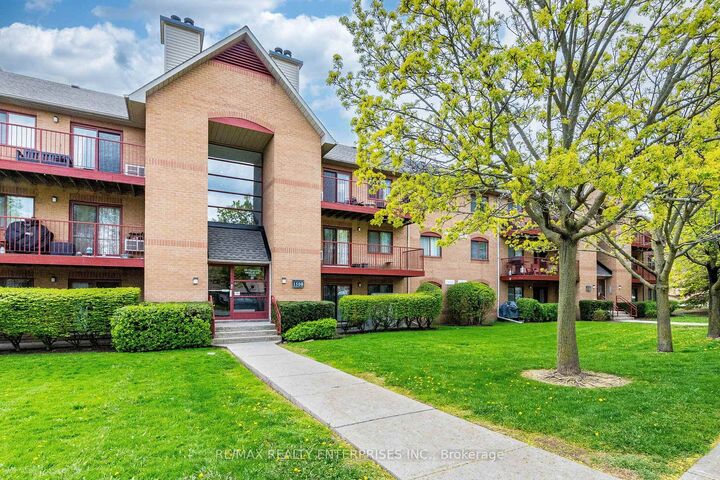
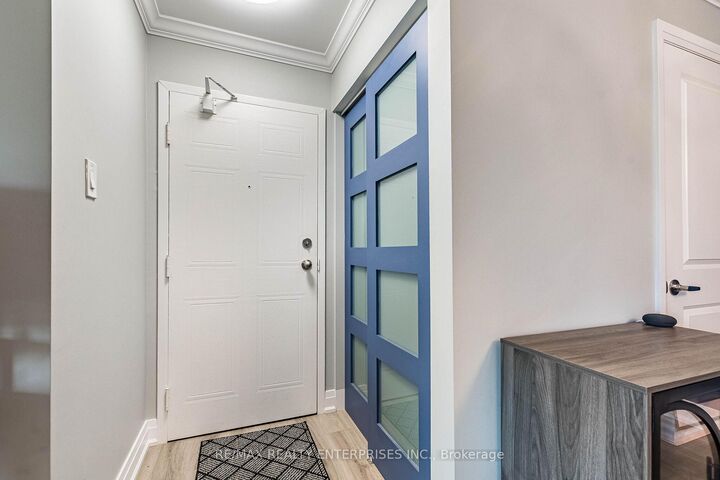
The One You've Been Waiting For! Absolutely stunning & extensively updated, this one-of-a-kind home shows like a model. From the moment you step inside, you'll notice the pride of ownership, thoughtful upgrades & elevated finishes throughout. Completely carpet-free, the home features luxury vinyl flooring throughout the welcoming entryway, living & dining room, kitchen, hallway, both bedrooms & pantry. Bright & spacious, this beautifully transformed unit offers freshly painted walls, updated doors & hardware throughout, crown mouldings in the living & dining room, kitchen & hallway, along with new baseboards, stylish light fixtures & designer-inspired details at every turn, including the removal of all popcorn ceilings. The expansive living & dining area is truly special, highlighted by a beautiful wood-burning fireplace, elegant wainscot accent wall & walkout to a private east-facing balcony overlooking mature trees, green space & the surrounding neighbourhood. Bonus features include a private balcony locker & BBQs permitted. The beautifully updated kitchen is both stylish & functional, featuring beautiful cabinetry, countertops, backsplash & double sink, along with stainless steel appliances including a newer fridge & stove. The spacious primary bedroom features an impressive walk-in closet with customizable shelving, while the second bedroom is also generously sized & offers a large organized closet. A thoughtful floor plan enhancement enclosed the former second bathroom access point, creating even greater functionality within the walk-in closet area. The updated bathroom showcases a stylish vanity, beautifully tiled shower & Bluetooth speaker/exhaust fan for a modern touch. An ensuite laundry adds everyday convenience. Located in prestigious Glen Abbey, close to parks, trails, golf, shopping, restaurants, schools & so much more. Spotless, stylish, warm & inviting-there is truly nothing to do but unpack & enjoy!

MLS®:
W13595668
Taxes
$2,170(2025)
Type
Condo
Style
Apartment
County
Regional Municipality of Halton
Community
1007 - Ga Glen Abbey

Listed By

Re/Max Realty Enterprises Inc.
Source
PropTX - IDX
Last checked Jul 23 2026 at 10:55 PM GMT+0000
Bathroom Details
Interior Features
  • Carpet Free
Property Features
  • Fireplace: Living Room
  • Fireplace: Wood
Heating and Cooling
  • Baseboard
  • Window Unit(s)
Condo Information
  • Fees: $630
Exterior Features
  • Brick
Utility Information
  • Fuel: Electric
  • Energy: Energy Certificate: No
Garage
  • Surface
Location
   
Calculate drive times to this property
 
Powered by INRIX® Drive Time

Powered by Walk Score®
Disclaimer: Copyright 2026 Toronto IDX. All rights reserved. This information is deemed reliable, but not guaranteed. The information being provided is for consumers’ personal, non-commercial use and may not be used for any purpose other than to identify prospective properties consumers may be interested in purchasing. Data last updated 7/23/26 15:55

