151 Robinson Street 401 Oakville, ON L6J 7N3
Listing Courtesy of: PropTX - IDX / Listed By: Sutton Group Quantum Realty Inc.

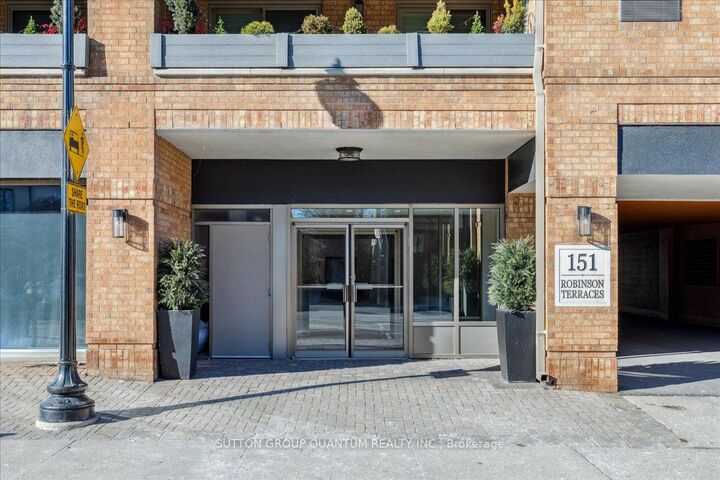
  151 Robinson Street 401 Oakville, ON L6J 7N3

Active
$3,850 (CAD)

2
BED
2
BATH
1000-1199
SQFT

Description

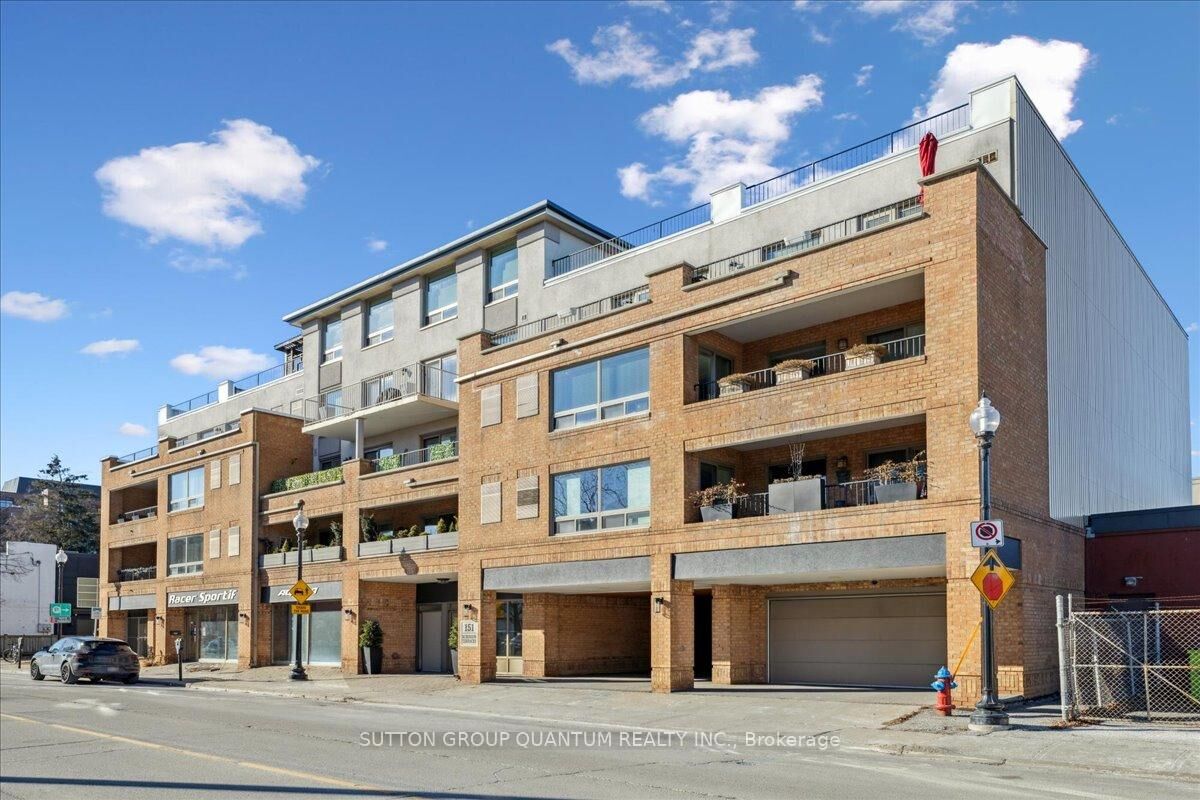
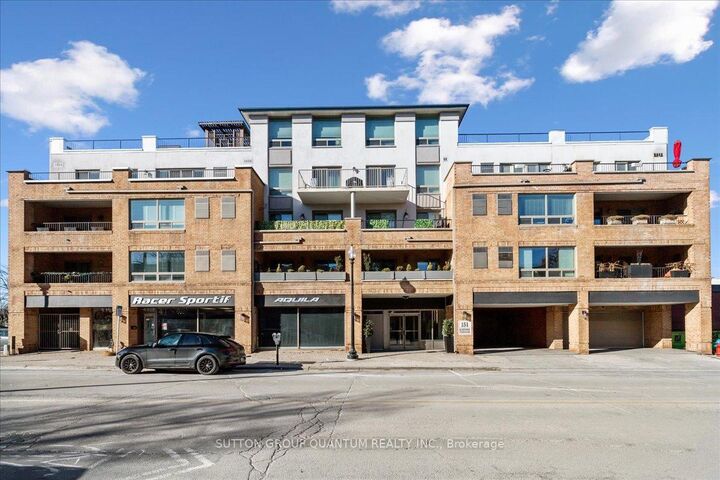
Dont miss this rare opportunity to rent in the heart of Downtown Oakville, in a charming low-rise boutique building that has been recently updated! This spacious 2-bedroom, 2-bathroom unit offers nearly 1,200 sq. ft. of living space, plus one of the largest balconies in the building, stretching the entire length of the unit. Just steps away from lakeside parks, boutique shops, restaurants, bakeries, Town Square, and all that Downtown Oakville has to offer, this condo is perfect for those who want to be at the centre of it all. The spacious living room features hardwood flooring throughout and opens onto the over-sized balcony (where BBQs are permitted). The primary bedroom also has direct access to the balcony. The unit also offers the convenience of in-suite laundry, with washer and dryer located just off the foyer, which can also double as extra pantry space. The spacious primary bedroom includes a large window, a double closet, and a 4-piece ensuite. The second bedroom, also featuring a large window and closet, is located just down the hall from the main 3-piece bathroom. The rental includes exclusive use parking in the secure underground parking garage and a storage locker. Bike storage also available. Dedicated street-level visitor parking for guests. Large rooftop terrace available for use by condo residents. Located in a top-rated school district and with easy access to the QEW and GO Train, this home provides the perfect live/work lifestyle that Downtown Oakville is known for.

MLS®:
W14111378
Type
Rental
Style
Apartment
County
Regional Municipality of Halton
Community
1013 - Oo Old Oakville

Listed By

Sutton Group Quantum Realty Inc.
Source
PropTX - IDX
Last checked Oct 23 2026 at 9:58 PM GMT+0000
Bathroom Details
Interior Features
  • Auto Garage Door Remote
  • Carpet Free
  • Storage Area Lockers
Heating and Cooling
  • Heat Pump
  • Central Air
Basement Information
  • Other
Exterior Features
  • Brick
Utility Information
  • Fuel: Gas
  • Energy: Energy Certificate: No
Garage
  • Underground
Parking
  • Covered
Location
   
Calculate drive times to this property
 
Powered by INRIX® Drive Time

Powered by Walk Score®
Disclaimer: Copyright 2026 Toronto IDX. All rights reserved. This information is deemed reliable, but not guaranteed. The information being provided is for consumers’ personal, non-commercial use and may not be used for any purpose other than to identify prospective properties consumers may be interested in purchasing. Data last updated 10/23/26 14:58

