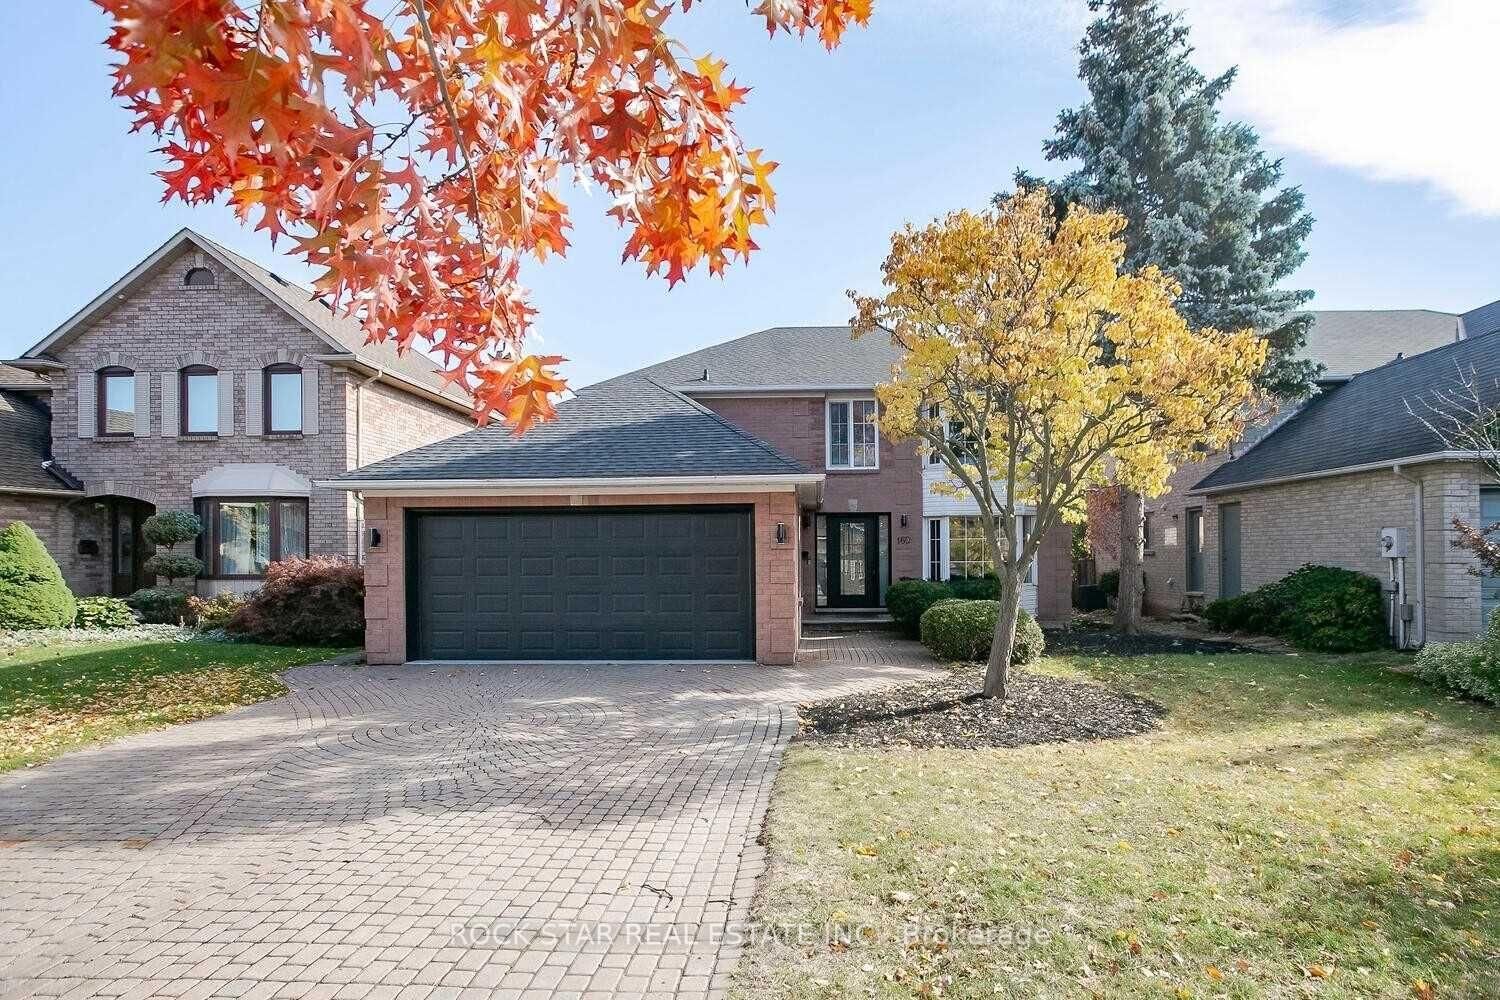
160 River Oaks Boulevard E Oakville, ON L6H 5N7
Listing Courtesy of: PropTX - IDX / Listed By: Rock Star Real Estate Inc.

  160 River Oaks Boulevard E Oakville, ON L6H 5N7

Active
$5,300 (CAD)
4
BED
5
BATH
2500-3000
SQFT

Description

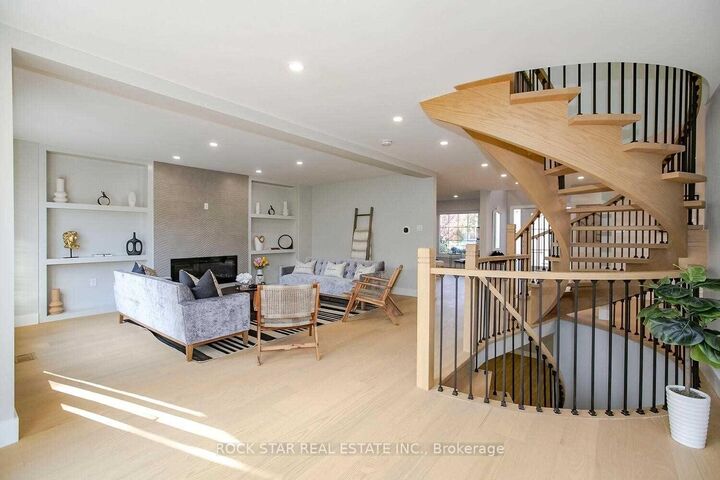
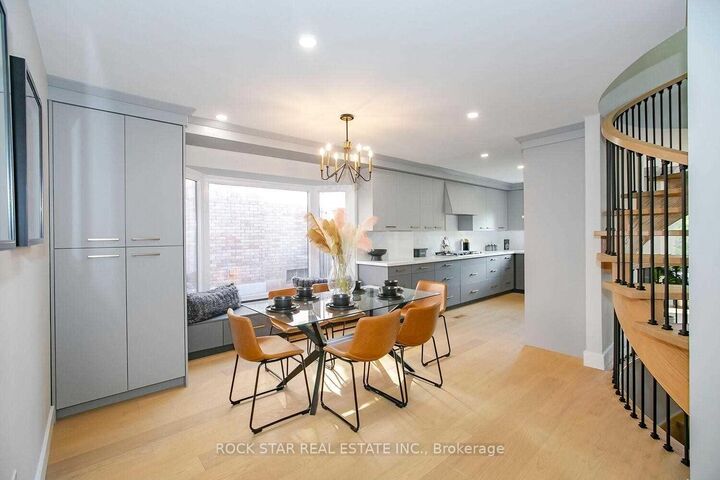
Approximately 2,500 sq ft above grade, 4 bedrooms, 5 washrooms, and over $300K in recent high-end renovations, this stunning River Oaks home offers over 3,500 sq ft of total living space surrounded by walking trails and green space. The main floor impresses immediately with formal living and dining rooms, an open concept family room, and a modern kitchen finished with built-in Bosch appliances, quartz counters, and a matching backsplash, while hardwood floors, smooth ceilings, and pot lights carry throughout the entire home. The breakfast area walks out to an interlocked patio, perfect for morning coffee or summer entertaining. Upstairs, the primary bedroom delivers a private retreat with its own sitting area, a 5 piece ensuite, and a walk-in closet complete with organizers, while the second bedroom enjoys its own 4 piece ensuite and two additional generously sized bedrooms complete the level. The huge finished basement is an entertainer's dream, anchored by a wet bar and offering flexible space for a media room, gym, or play area. A rare opportunity to lease a fully renovated home in one of Oakville's most sought after family neighbourhoods, just steps to trails, parks, and top rated schools.

MLS®:
W13651760
Type
Rental
Style
2-Storey
County
Regional Municipality of Halton
Community
1015 - Ro River Oaks

Listed By

Rock Star Real Estate Inc.
Source
PropTX - IDX
Last checked Aug 8 2026 at 2:42 AM GMT+0000
Bathroom Details
Interior Features
  • Other
Property Features
  • Foundation: Concrete
Heating and Cooling
  • Forced Air
  • Central Air
Basement Information
  • Finished
Pool Information
  • None
Exterior Features
  • Brick
  • Roof: Asphalt Shingle
Utility Information
  • Sewer: Sewer
  • Fuel: Gas
  • Energy: Energy Certificate: No
Garage
  • Built-In
Parking
  • Private
Stories
  • 2
Location
   
Calculate drive times to this property
 
Powered by INRIX® Drive Time

Powered by Walk Score®
Disclaimer: Copyright 2026 Toronto IDX. All rights reserved. This information is deemed reliable, but not guaranteed. The information being provided is for consumers’ personal, non-commercial use and may not be used for any purpose other than to identify prospective properties consumers may be interested in purchasing. Data last updated 8/7/26 19:42

