1606 Heritage Way Oakville, ON L6M 2Z5
Listing Courtesy of: PropTX - IDX / Listed By: Bosley Real Estate Ltd.

  1606 Heritage Way Oakville, ON L6M 2Z5

Active
$4,000 (CAD)
4
BED
3
BATH
2500-3000
SQFT

Description

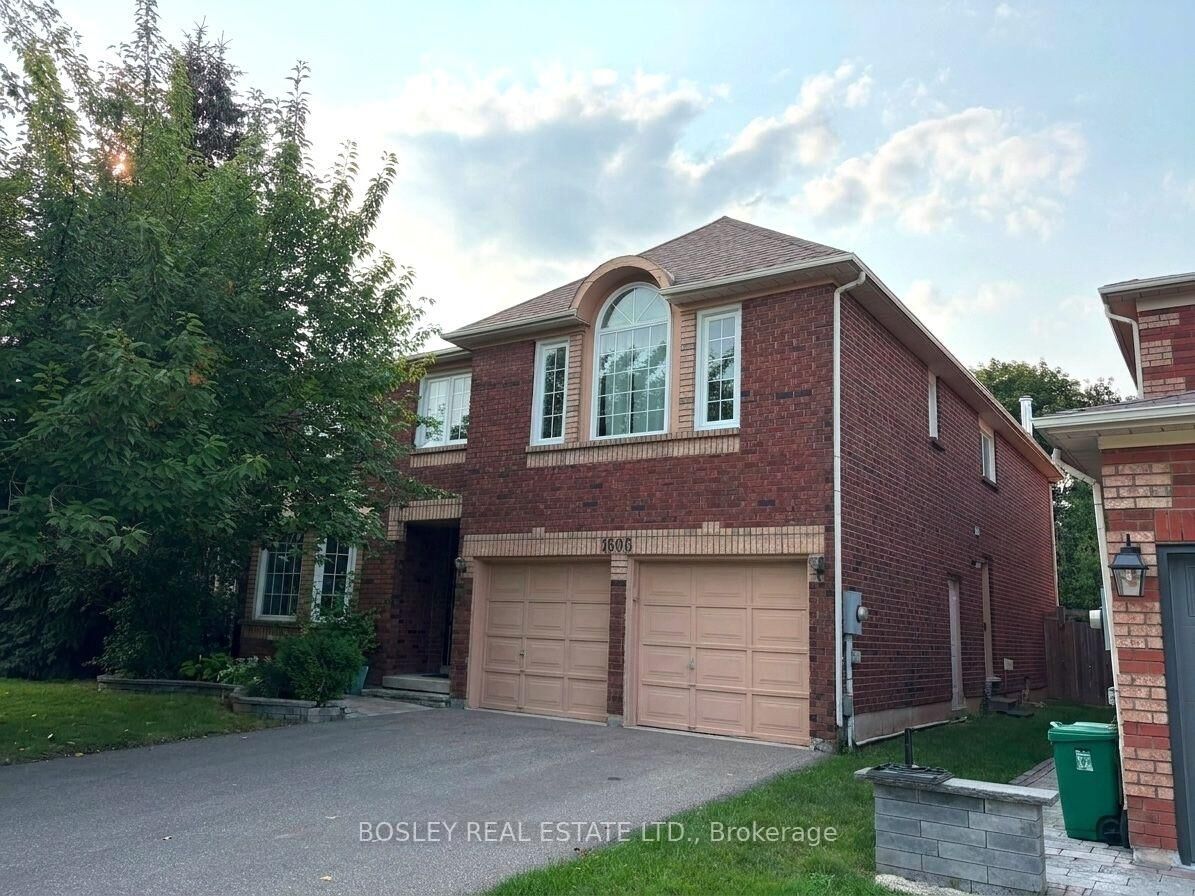
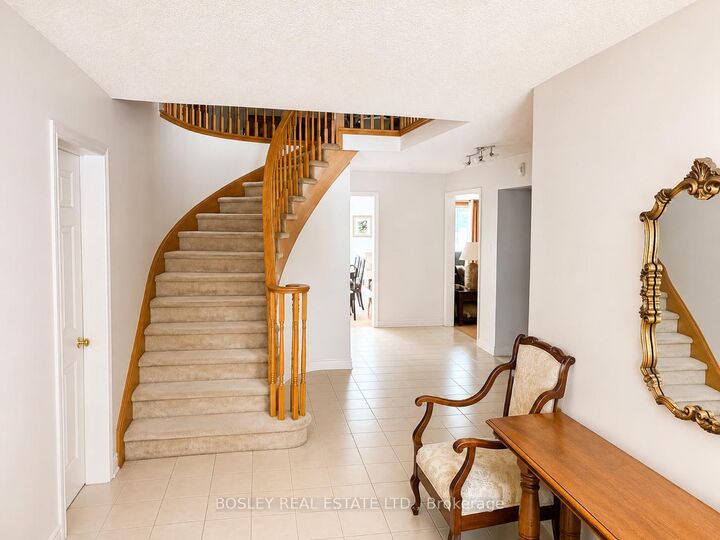
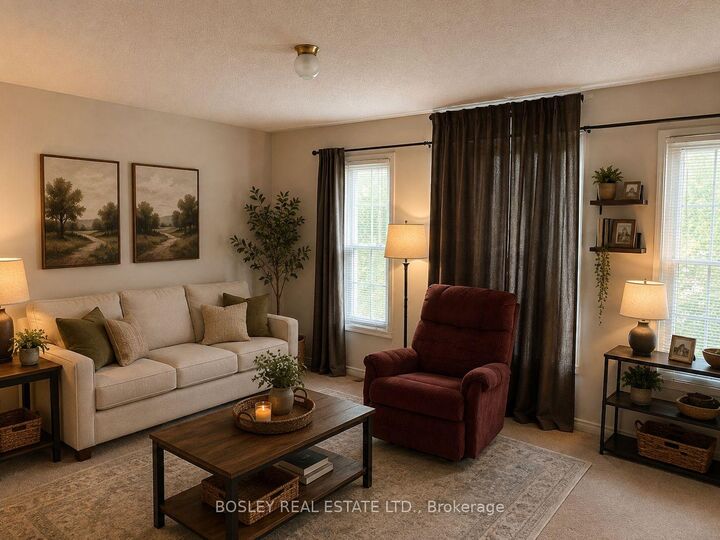
Spacious 4,000 Sq. Ft. Home in Prestigious Glen Abbey - Exceptional Value in an exceptional neighbourhood. An outstanding opportunity to live in one of Oakville's most desirable communities. Located in the heart of Glen Abbey, this approximately 4,000 sq. ft. detached home offers an abundance of space, a great layout and an enviable location close to parks, trails, schools, shopping, major highways and the many amenities that make Glen Abbey one of Oakville's most sought-after neighbourhoods. The home retains many of its original finishes and features and is being offered in its current condition. While it is not a newly renovated or turnkey property, it provides an excellent opportunity for tenants who prioritize location, space and value over updated finishes. At the asking rate per month, the home is priced to reflect its current condition and offers the opportunity to enjoy approximately 4,000 sq. ft. in beautiful Glen Abbey at a very attractive monthly rental rate. Highlights Approximately 4,000 sq. ft. of living space Desirable Glen Abbey location Spacious detached home with generous living areas Multiple bedrooms and bathrooms Excellent potential for a large family Space for home offices, recreation and entertaining Convenient access to parks, trails, schools and local amenities Easy access to the QEW/403 and surrounding Oakville communities$4,000/month Available for tenants who appreciate space, location and value and are comfortable with a home that retains its original finishes

MLS®:
W13722088
Type
Rental
Style
2-Storey
County
Regional Municipality of Halton
Community
1007 - Ga Glen Abbey

Listed By

Bosley Real Estate Ltd.
Source
PropTX - IDX
Last checked Aug 28 2026 at 4:53 PM GMT+0000
Bathroom Details
Interior Features
  • Water Heater
Property Features
  • Foundation: Concrete
Heating and Cooling
  • Forced Air
  • Central Air
Basement Information
  • Full
Pool Information
  • None
Exterior Features
  • Brick
  • Roof: Shingles
Utility Information
  • Sewer: Sewer
  • Fuel: Gas
  • Energy: Energy Certificate: No
Garage
  • Attached
Parking
  • Private Double
Stories
  • 2
Location
   
Calculate drive times to this property
 
Powered by INRIX® Drive Time

Powered by Walk Score®
Disclaimer: Copyright 2026 Toronto IDX. All rights reserved. This information is deemed reliable, but not guaranteed. The information being provided is for consumers’ personal, non-commercial use and may not be used for any purpose other than to identify prospective properties consumers may be interested in purchasing. Data last updated 8/28/26 09:53

