185 Robinson Street Ph08 Oakville, ON L6J 7P6
Listing Courtesy of: PropTX - IDX / Listed By: Re/Max Realty Enterprises Inc.

  185 Robinson Street Ph08 Oakville, ON L6J 7P6

Active
$3,750 (CAD)

2
BED
1
BATH
1000-1199
SQFT

Description

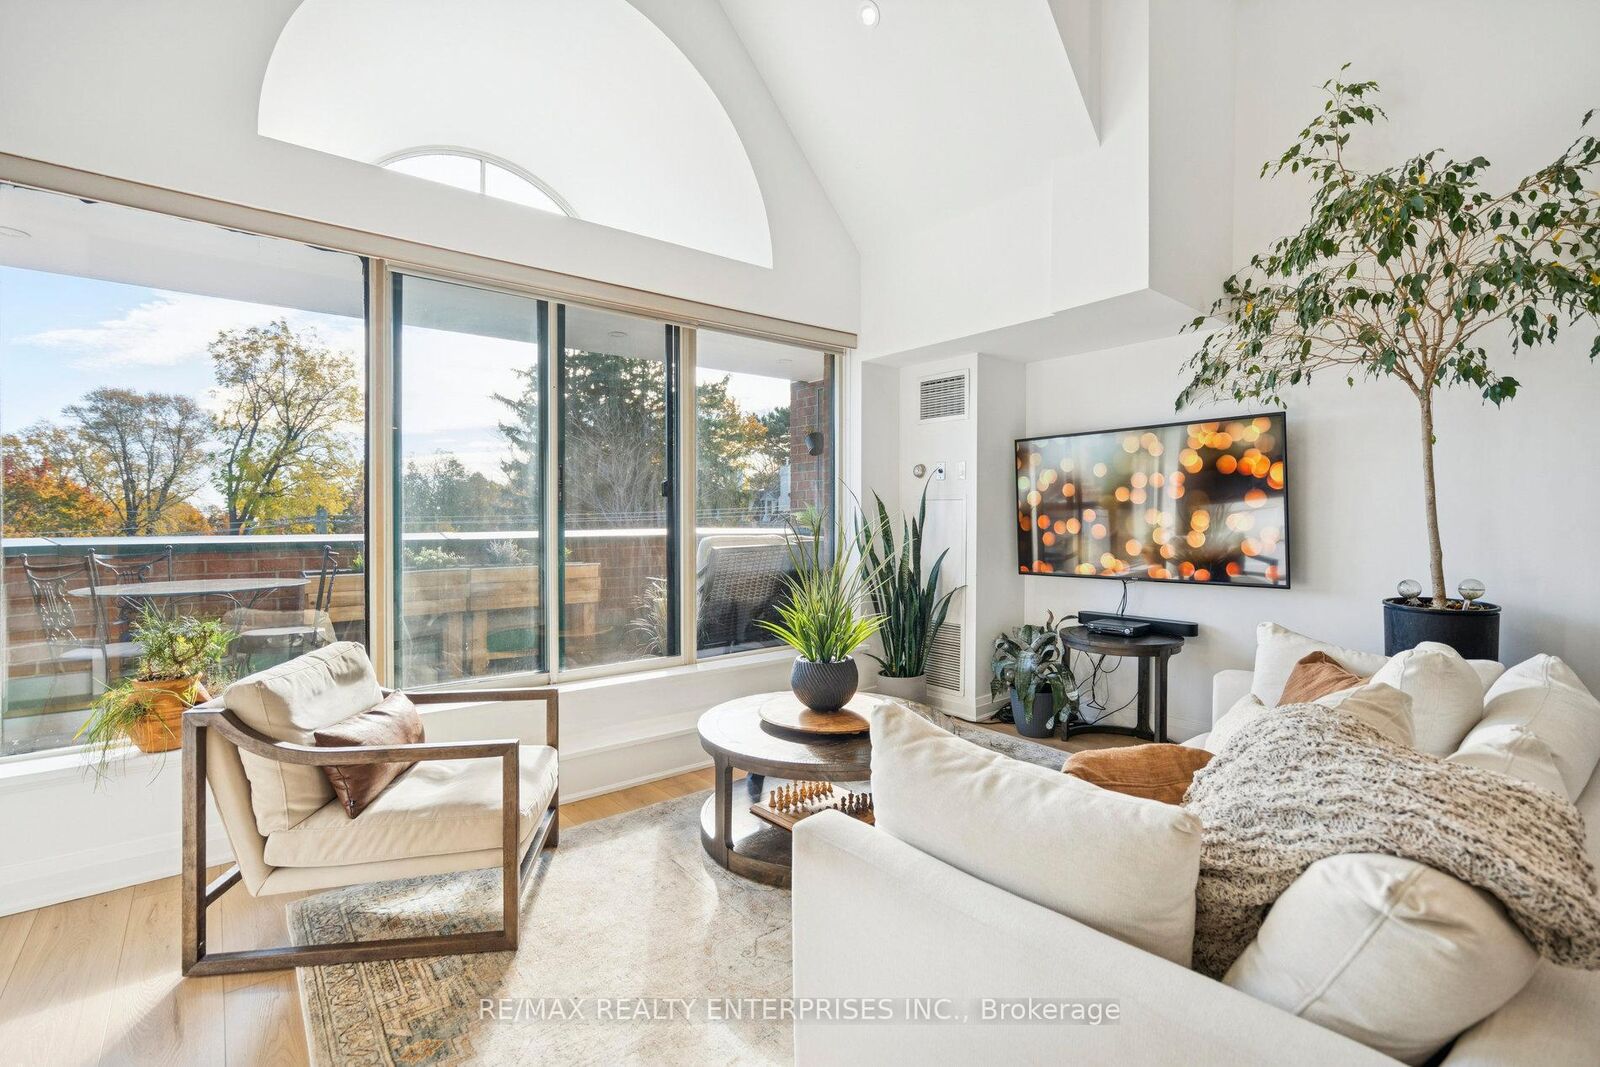
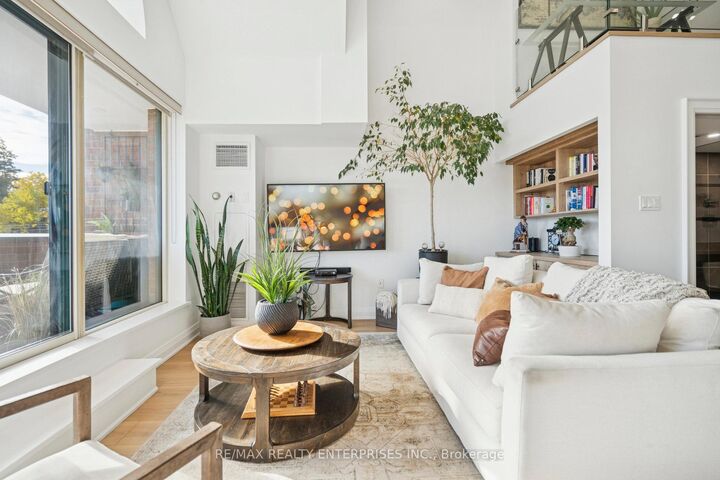
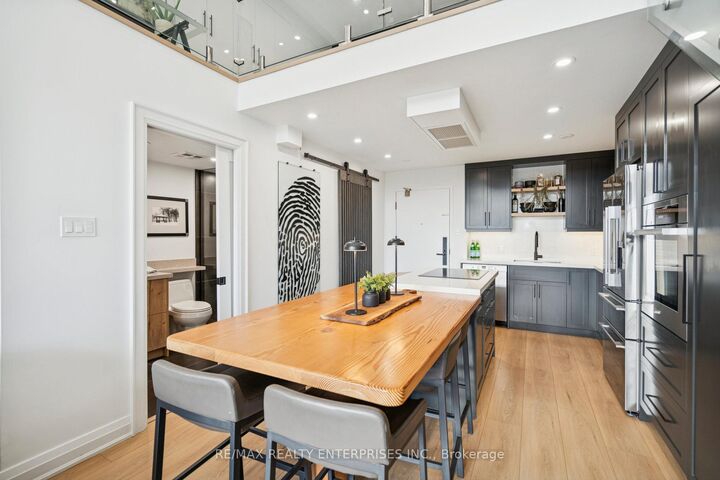
Experience an executive luxury lifestyle in this renovated Penthouse at The Ashbury, located inthe heart of Downtown Oakville. This extraordinary 1,100 sqft 1-Bedroom + Den suite features soaring 18-foot ceilings and expansive windows with an abundance of natural light. The chef's kitchen is a masterpiece, boasting a historic 1896 reclaimed wood island from Toronto's original Simpson's Store (the first department store in Canada), outfitted with high-end full-sized appliances, including a Miele built-in oven and Fisher & Paykel range, fridge, and a wine fridge, ideal for refined entertaining or quiet indulgence. The graceful glass and wood staircase leads to a bright open-concept bedroom with lots of closet space and a small den overlooking the grand room, perfect for focused work. Step outside to the private balcony, equipped with a built-in TV and planters for herb gardening, dining, and entertainment. With the Town Square as its backyard, this unit is located steps from Oakville's finest boutiques, Michelin-starred restaurants, the Marina, Oakville Club, Library, and Performing Arts Centre. This unit offers an unmatched urban-lakeside lifestyle, including ** One Parking spot with an EV charger ** and a ** Storage Locker**. A rare opportunity to lease in Oakville's most historic district, where design and luxury living unite.

MLS®:
W13696736
Type
Rental
Building Name
The Ashbury
Style
2-Storey
County
Regional Municipality of Halton
Community
1013 - Oo Old Oakville

Listed By

Re/Max Realty Enterprises Inc.
Source
PropTX - IDX
Last checked Aug 20 2026 at 10:29 PM GMT+0000
Bathroom Details
Interior Features
  • Built-In Oven
  • Bar Fridge
  • Intercom
  • Carpet Free
  • Erv/Hrv
Property Features
  • Foundation: Concrete
Heating and Cooling
  • Forced Air
  • Central Air
Exterior Features
  • Brick
Utility Information
  • Fuel: Gas
  • Energy: Energy Certificate: No
Garage
  • Underground
Parking
  • Underground
Stories
  • 2
Location
   
Calculate drive times to this property
 
Powered by INRIX® Drive Time

Powered by Walk Score®
Disclaimer: Copyright 2026 Toronto IDX. All rights reserved. This information is deemed reliable, but not guaranteed. The information being provided is for consumers’ personal, non-commercial use and may not be used for any purpose other than to identify prospective properties consumers may be interested in purchasing. Data last updated 8/20/26 15:29

