210 Sabina Drive 218 Oakville, ON L6H 7C3
Listing Courtesy of: PropTX - IDX / Listed By: Re/Max Gold Realty Inc.

  210 Sabina Drive 218 Oakville, ON L6H 7C3

Active
$2,400 (CAD)
2
BED
1
BATH
700-799
SQFT

Description

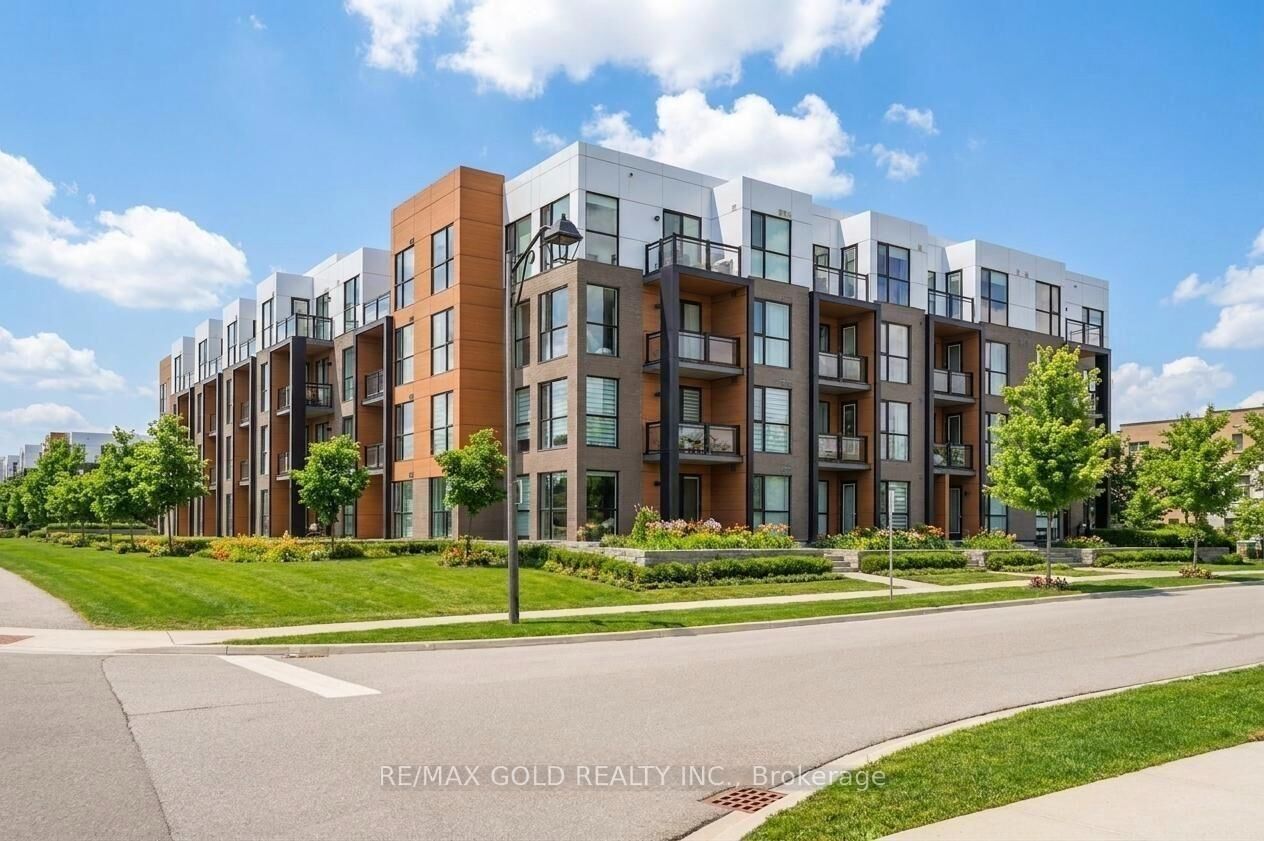
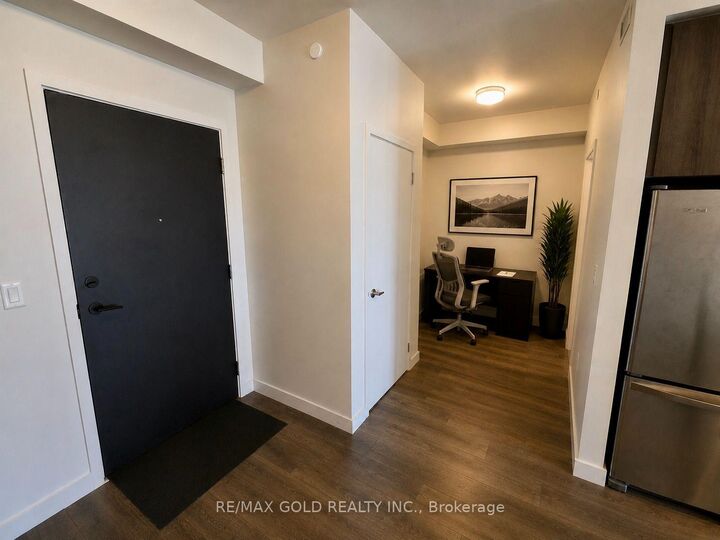
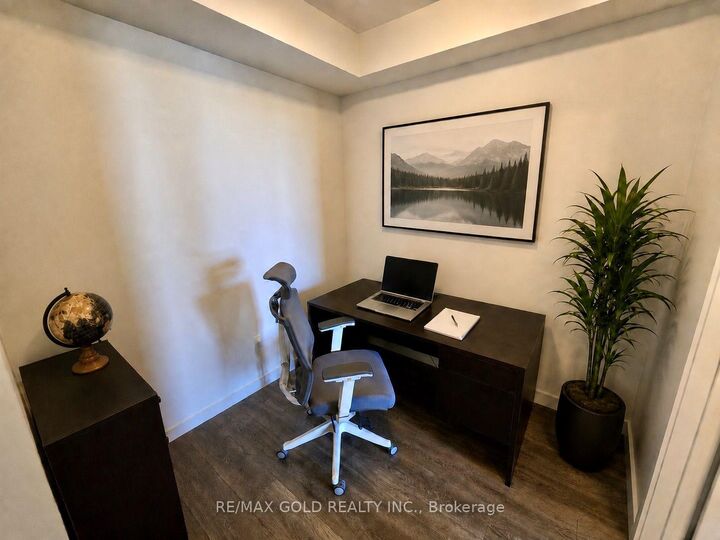
Welcome to 210 Sabina Dr Unit 218, a 1-Bedroom + Den, 1-Bathroom suite offering 755 sqft of functional living space with 1 parking spot, 9' ceilings, and no carpet throughout. The open-concept layout features a modern kitchen with Stainless Steel Appliances, Granite Countertops, stylish backsplash, and a large pantry cabinet, flowing seamlessly into the main living space. Floor-to-ceiling windows in both the living room and bedroom fill the space with natural light. The Bedroom offers comfort and privacy with his-and-hers closets, while the Den provides a versatile space ideal for a home office or guest area. Enjoy your own private balcony - perfect for relaxing outdoors or enjoying your morning coffee. Located in the sought-after Upper Oakville community, this home offers exceptional convenience with everything right at your doorstep, including quick access to Highways 403, 407, and the QEW, Oakville GO Station, and public transit. Just minutes from shopping plazas, grocery stores, restaurants, parks, schools, and the beautiful Sixteen Mile Creek trail system, with all your everyday amenities close by. Enjoy premium building amenities, including a fully equipped fitness centre, stylish party room, visitor parking, and beautifully maintained common areas. It doesn't get any better than this - don't miss your chance to lease this beautiful unit in one of Oakville's most desirable communities!

MLS®:
W13602002
Type
Rental
Style
Apartment
County
Regional Municipality of Halton
Community
1008 - Go Glenorchy

Listed By

Re/Max Gold Realty Inc.
Source
PropTX - IDX
Last checked Jul 25 2026 at 11:13 PM GMT+0000
Bathroom Details
Interior Features
  • Other
Heating and Cooling
  • Forced Air
  • Central Air
Exterior Features
  • Brick
  • Concrete
Utility Information
  • Fuel: Gas
  • Energy: Energy Certificate: No
Garage
  • Underground
Parking
  • Underground
Location
   
Calculate drive times to this property
 
Powered by INRIX® Drive Time

Powered by Walk Score®
Disclaimer: Copyright 2026 Toronto IDX. All rights reserved. This information is deemed reliable, but not guaranteed. The information being provided is for consumers’ personal, non-commercial use and may not be used for any purpose other than to identify prospective properties consumers may be interested in purchasing. Data last updated 7/25/26 16:13

