2121 Bridge Road Oakville, ON L6L 2E8
Listing Courtesy of: PropTX - IDX / Listed By: Royal Lepage Burloak Real Estate Services

  2121 Bridge Road Oakville, ON L6L 2E8

Active
$3,900 (CAD)
3
BED
2
BATH
1100-1500
SQFT

Description

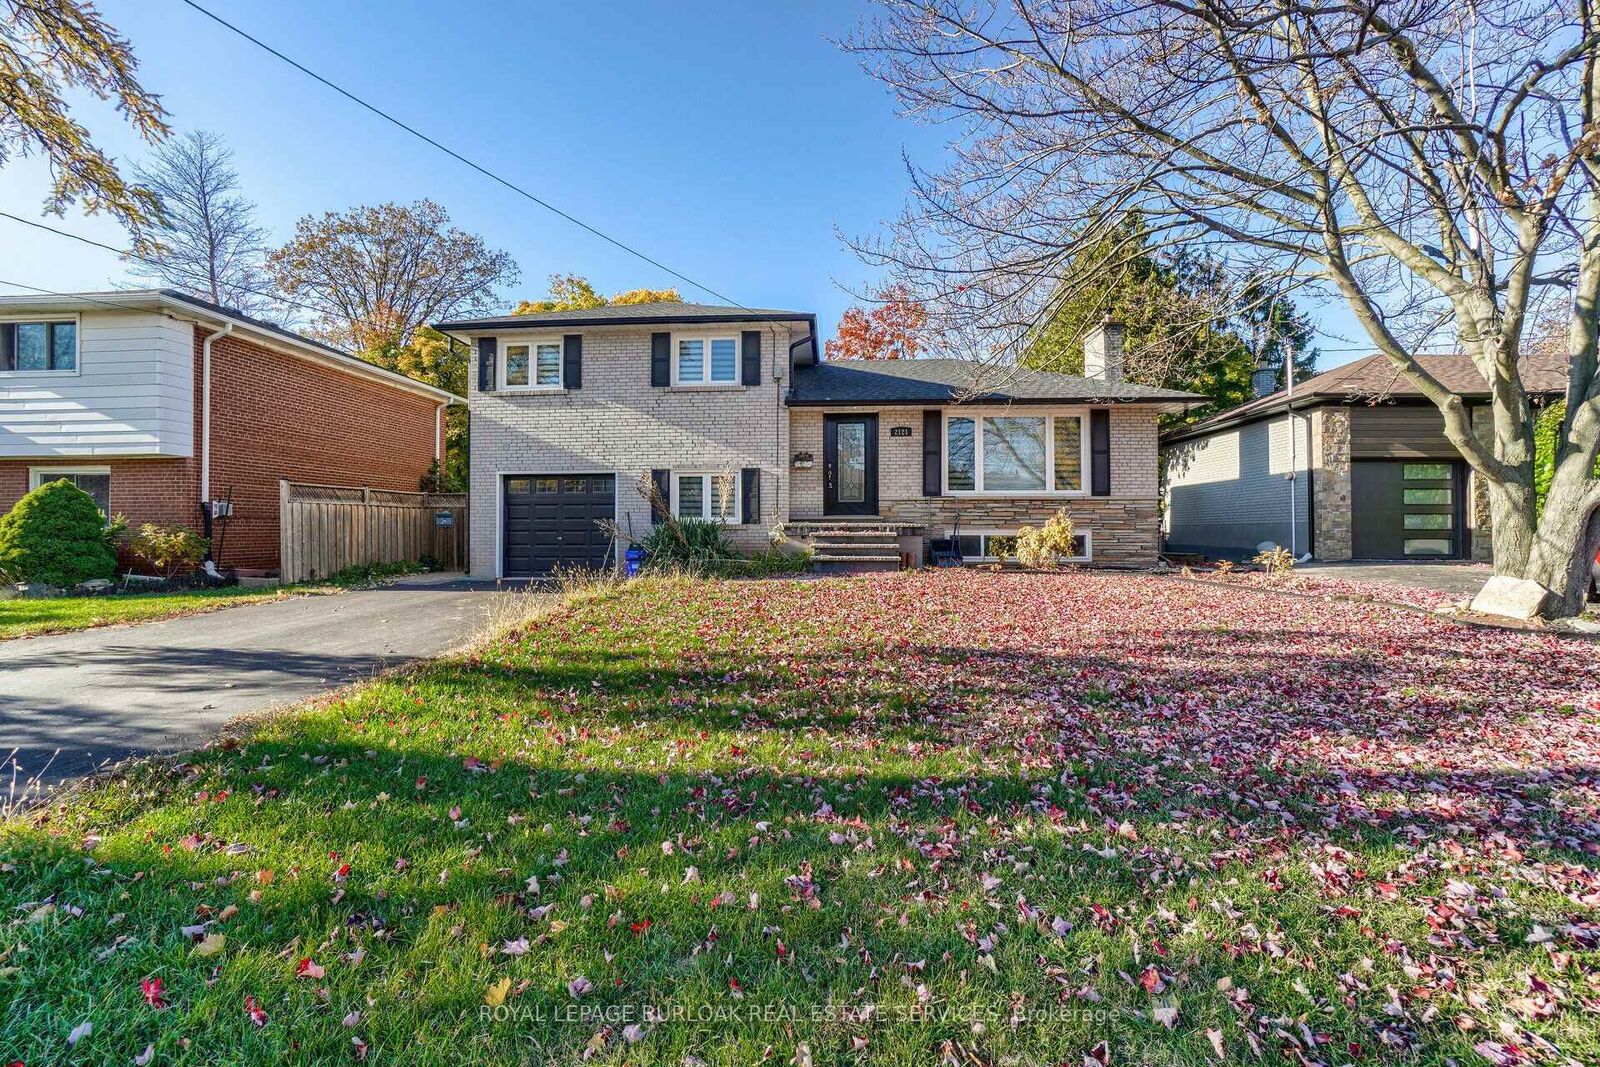
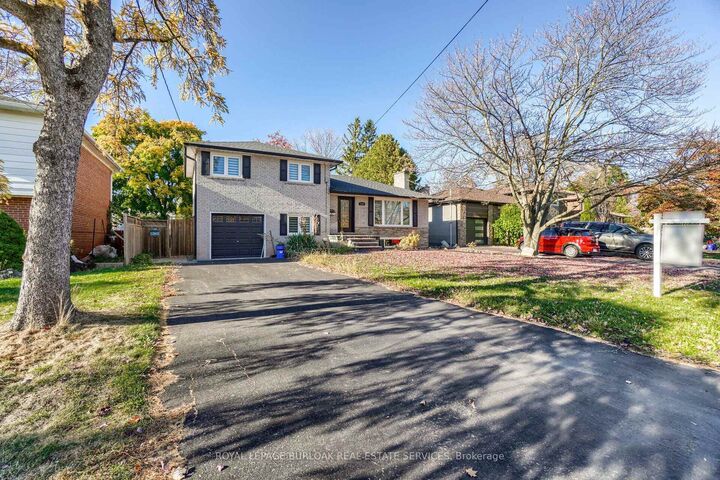
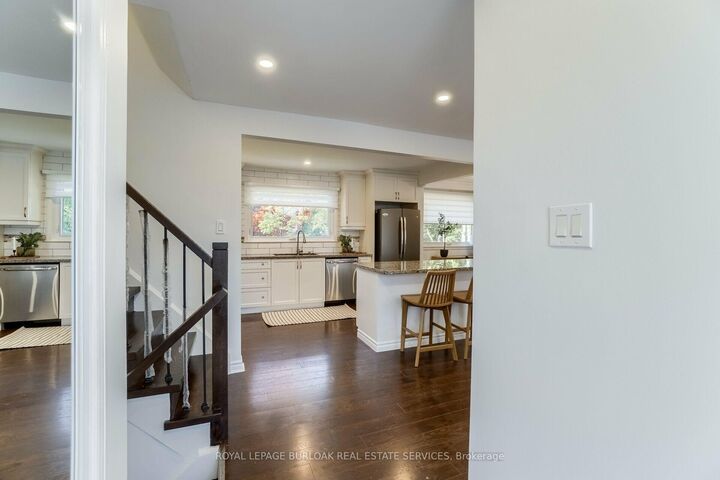
Welcome to this lovely home set on a generous 60' x 126' lot in highly desirable West Oakville. Step inside to a bright, spacious and open-concept main floor featuring a large kitchen island, quartz countertops, stainless steel appliances and pot lights. Large windows overlook the private backyard, while a beautiful bay window fills the space with natural light and a charming wood-burning fireplace creates a warm focal point. The upper level offers three generously sized bedrooms and a 5-piece bathroom with dual vanities. The finished lower level provides a spacious family room with walk-out access to the backyard, while the finished basement offers additional flexible living space, ideal for a recreation room, home office, gym or guest bedroom, along with a 3-piece bathroom and laundry. Outside, the oversized backyard offers plenty of space to entertain, relax and make your own. Additional highlights include a long driveway with parking for multiple vehicles and a single-car garage. Situated in a mature, tree-lined neighbourhood within walking distance to local parks, Queen Elizabeth Park Community and Cultural Centre, and just a short drive to Bronte Village, Lake Ontario, grocery stores, restaurants and everyday amenities.

MLS®:
W13845570
Type
Rental
Style
Sidesplit
County
Regional Municipality of Halton
Community
1020 - Wo West

Listed By

Royal Lepage Burloak Real Estate Services
Source
PropTX - IDX
Last checked Oct 1 2026 at 6:32 AM GMT+0000
Bathroom Details
Interior Features
  • Water Heater
  • Ventilation System
Property Features
  • Foundation: Unknown
Heating and Cooling
  • Forced Air
  • Central Air
Basement Information
  • Finished
  • Full
Pool Information
  • None
Exterior Features
  • Brick
  • Roof: Asphalt Shingle
Utility Information
  • Sewer: Sewer
  • Fuel: Gas
  • Energy: Energy Certificate: No
Garage
  • Built-In
Parking
  • Private Double
Location
   
Calculate drive times to this property
 
Powered by INRIX® Drive Time

Powered by Walk Score®
Disclaimer: Copyright 2026 Toronto IDX. All rights reserved. This information is deemed reliable, but not guaranteed. The information being provided is for consumers’ personal, non-commercial use and may not be used for any purpose other than to identify prospective properties consumers may be interested in purchasing. Data last updated 9/30/26 23:32

