2165 Dunedin Road Oakville, ON L6J 5V2
Listing Courtesy of: PropTX - IDX / Listed By: Re/Max Aboutowne Realty Corp.

  2165 Dunedin Road Oakville, ON L6J 5V2

Active
$5,000 (CAD)
5
BED
3
BATH
1100-1500
SQFT

Description

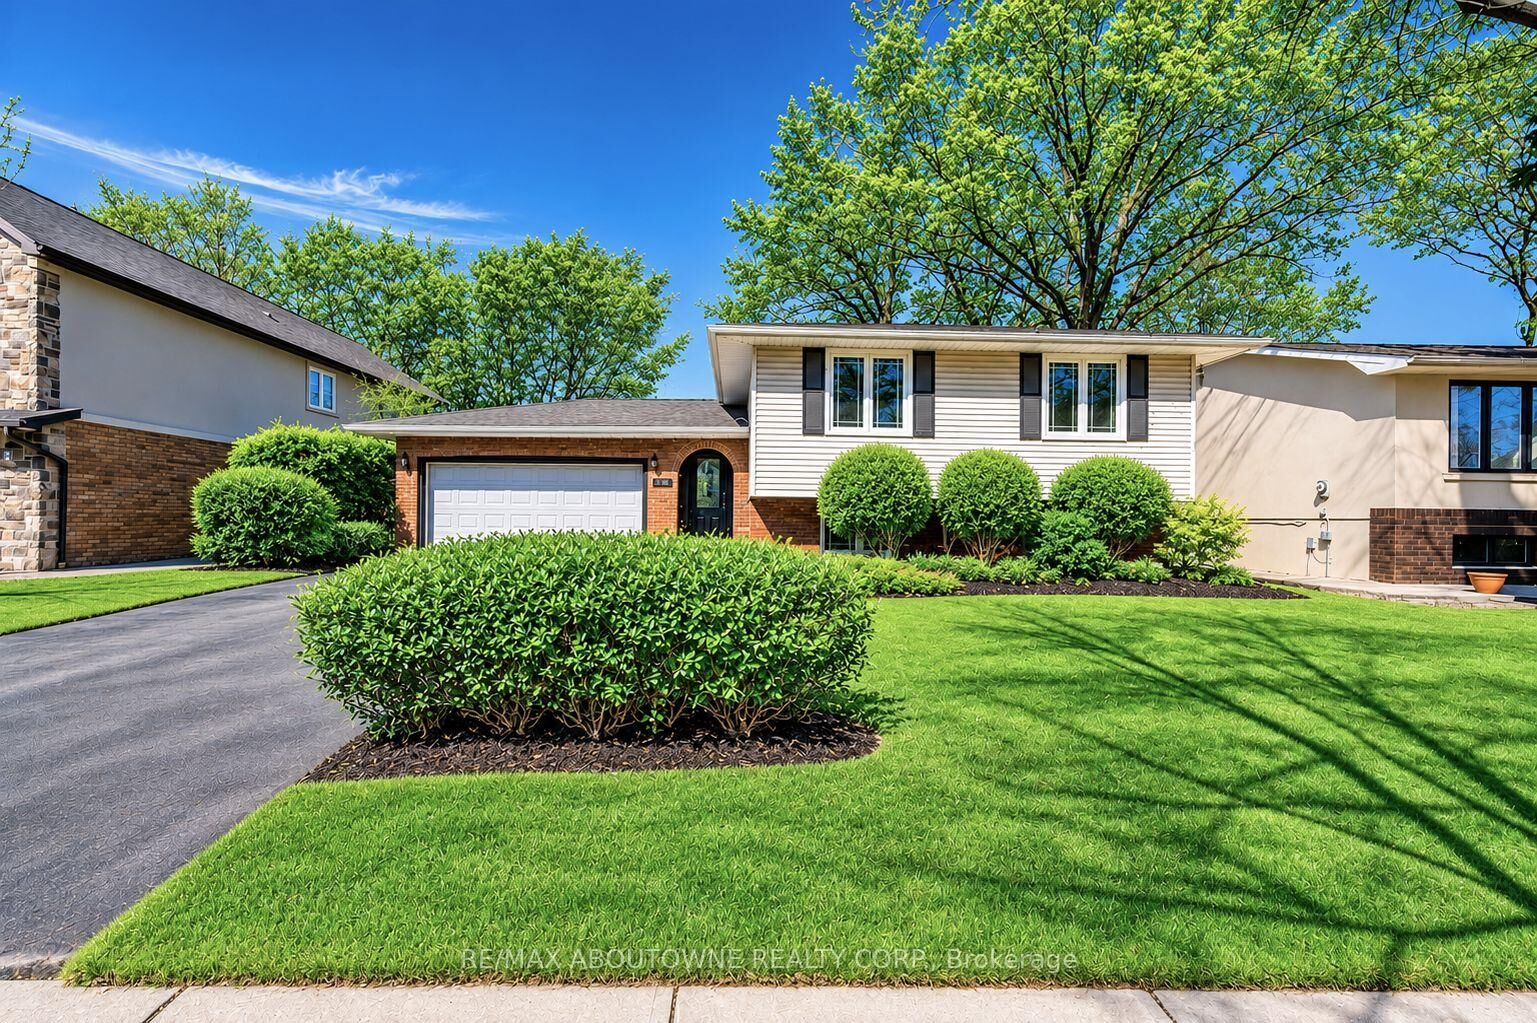
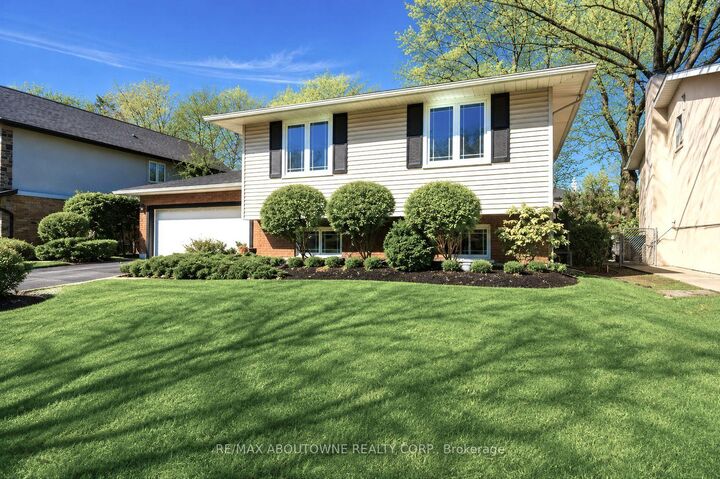
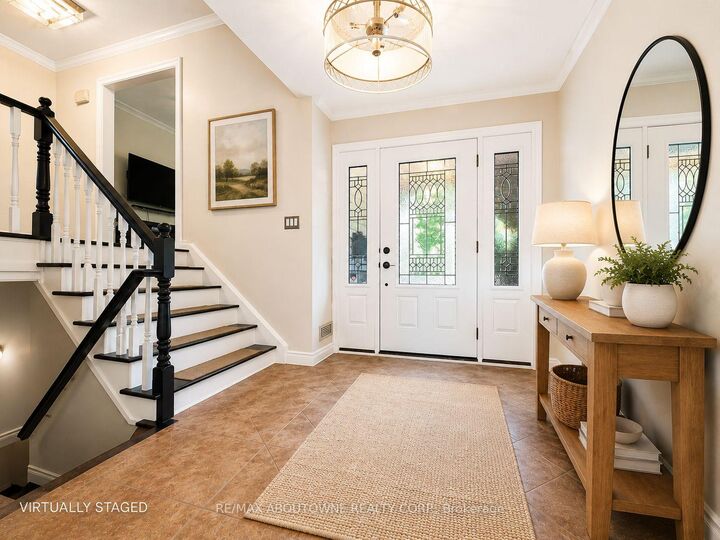
Welcome Home. This spacious home offers Three bedrooms on the main level, a bright and functional kitchen with abundant cabinetry and counter space, and a fully finished basement featuring Two additional bedrooms, a spa-inspired bathroom, and a large recreation room with a contemporary gas fireplace.Step outside to a beautifully landscaped, private backyard complete with a spacious deck-perfect for relaxing, entertaining, or enjoying time with family and friends.Conveniently located just steps from top-rated public and private schools, parks, scenic trails, shopping, public transit, and the **GO Station**, with quick access to the **QEW** and **Highway 403**, this home offers the perfect combination of comfort, space, and convenience.Enjoy peace of mind with numerous recent upgrades, including a **Garage Door (2017), Furnace (2019), Attic Insulation (2019), Heat Pump A/C (2024), New Roof (2024), New Microwave (2024), Fresh Interior Paint (2025), New Vinyl Flooring in the Basement (2025), Pot Lights (2026), and Updated Main Floor Bathrooms (2026).A rare lease opportunity in one of Oakville's most sought-after neighbourhoods-simply move in and enjoy!*********The property is vacant and ready for immediate occupancy. Photos have been virtually staged to help showcase the home's layout and true potential.

MLS®:
W13605228
Type
Rental
Style
Bungalow
County
Regional Municipality of Halton
Community
1006 - Fd Ford

Listed By

Re/Max Aboutowne Realty Corp.
Source
PropTX - IDX
Last checked Jul 25 2026 at 11:13 PM GMT+0000
Bathroom Details
Interior Features
  • Other
Property Features
  • Fireplace: Natural Gas
  • Foundation: Concrete
Heating and Cooling
  • Forced Air
  • Central Air
Basement Information
  • Finished
  • Full
Pool Information
  • None
Exterior Features
  • Brick
  • Vinyl Siding
  • Roof: Shingles
Utility Information
  • Sewer: Septic
  • Fuel: Gas
  • Energy: Energy Certificate: No
Garage
  • Attached
Parking
  • Private Double
  • Available
Stories
  • 1
Location
   
Calculate drive times to this property
 
Powered by INRIX® Drive Time

Powered by Walk Score®
Disclaimer: Copyright 2026 Toronto IDX. All rights reserved. This information is deemed reliable, but not guaranteed. The information being provided is for consumers’ personal, non-commercial use and may not be used for any purpose other than to identify prospective properties consumers may be interested in purchasing. Data last updated 7/25/26 16:13

