2199 Lillykin Street 36 Oakville, ON L6H 0X6
Listing Courtesy of: PropTX - IDX / Listed By: Royal Lepage Real Estate Services Ltd.

  2199 Lillykin Street 36 Oakville, ON L6H 0X6

Active
$2,800 (CAD)
2
BED
3
BATH
1000-1199
SQFT

Description

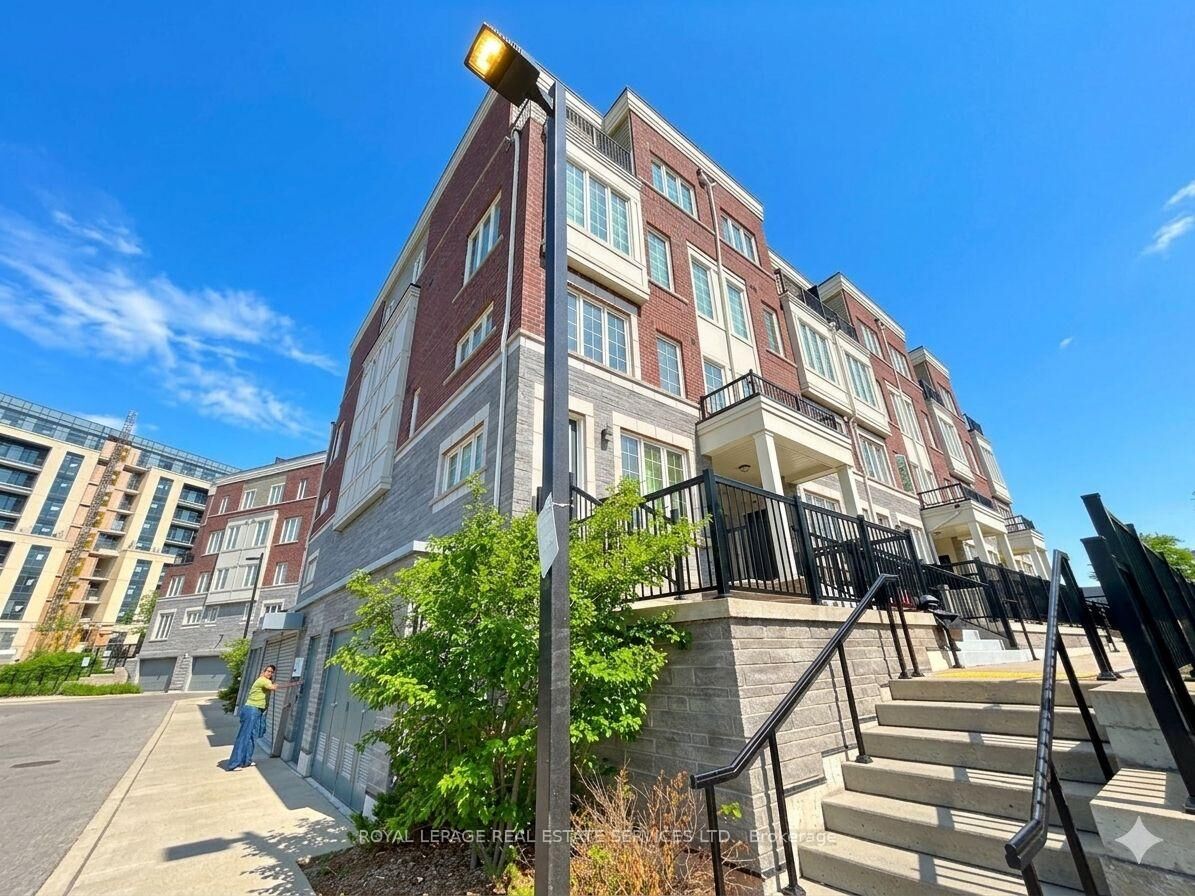
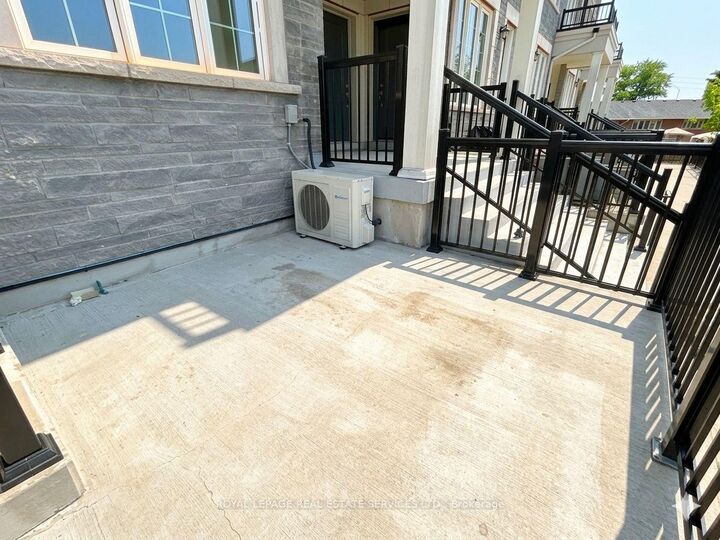
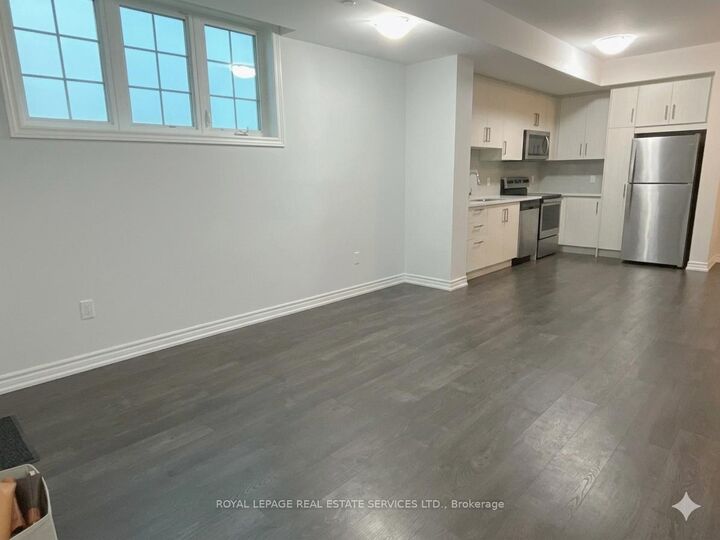
**End-Unit** with in Prestigious River Oaks! Tucked away on a quiet cul-de-sac and surrounded by mature trees, this stunning 2-bedroom, 3-bathroom stacked townhouse offers the perfect blend of style, privacy, and convenience. Bathed in natural light from oversized windows, this bright corner unit features soaring ceilings and an inviting open-concept layout designed for modern living. The elegant kitchen showcases granite countertops, stainless steel appliances, and ample cabinetry, flowing seamlessly into the spacious living and dining areas-ideal for both everyday living and entertaining. Step outside to your private patio retreat overlooking a tranquil treed setting, the perfect place to enjoy your morning coffee or unwind after a long day. Upstairs, the spacious primary suite features a private ensuite bathroom, while a generous second bedroom, a full bath, and convenient upper-level laundry complete the space. Premium finishes, blonde hardwood flooring, and thoughtful design details add warmth and sophistication throughout. Complete with secure garage parking, this exceptional home is ideally located near top-rated schools, Sheridan College, Oakville Place, parks, golf courses, shopping, dining, major highways, and commuter routes. A rare opportunity to own a bright, move-in-ready home in one of Oakville's most desirable family-friendly communities.

MLS®:
W13601280
Type
Rental
Style
Stacked Townhouse
County
Regional Municipality of Halton
Community
1015 - Ro River Oaks

Listed By

Royal Lepage Real Estate Services Ltd.
Source
PropTX - IDX
Last checked Jul 25 2026 at 11:13 PM GMT+0000
Bathroom Details
Interior Features
  • None
Heating and Cooling
  • Forced Air
  • Central Air
Exterior Features
  • Brick Front
  • Stucco (Plaster)
Utility Information
  • Fuel: Gas
  • Energy: Energy Certificate: No
Garage
  • Underground
Parking
  • Underground
Location
   
Calculate drive times to this property
 
Powered by INRIX® Drive Time

Powered by Walk Score®
Disclaimer: Copyright 2026 Toronto IDX. All rights reserved. This information is deemed reliable, but not guaranteed. The information being provided is for consumers’ personal, non-commercial use and may not be used for any purpose other than to identify prospective properties consumers may be interested in purchasing. Data last updated 7/25/26 16:13

