

Listing Courtesy of: PropTX - IDX / Listed By: eXp Realty
2270 Littondale Lane Oakville, ON L6M 0B7
Active
$1,689,999 (CAD)
OPEN HOUSE TIMES
-
OPENSat, Jul 252:00 pm - 4:00 pm
-
OPENSun, Jul 262:00 pm - 4:00 pm

Description
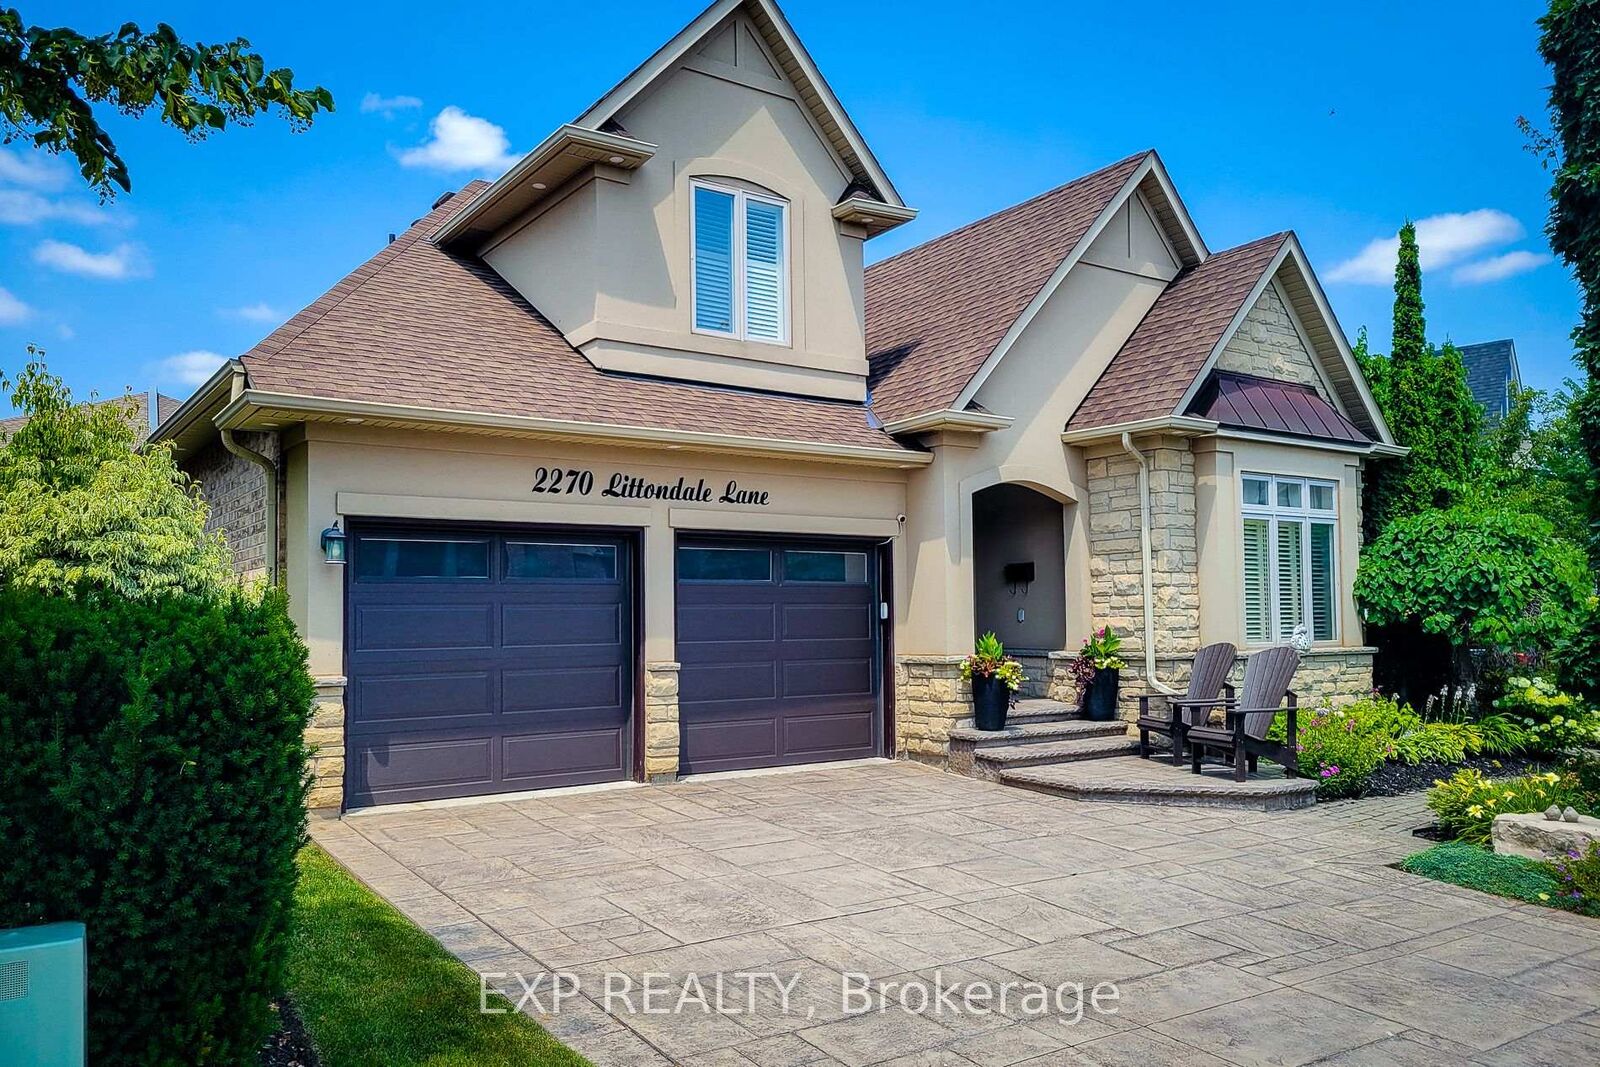
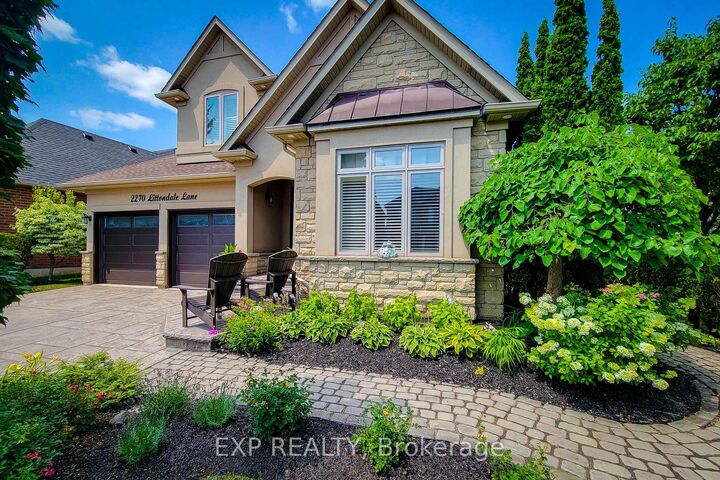
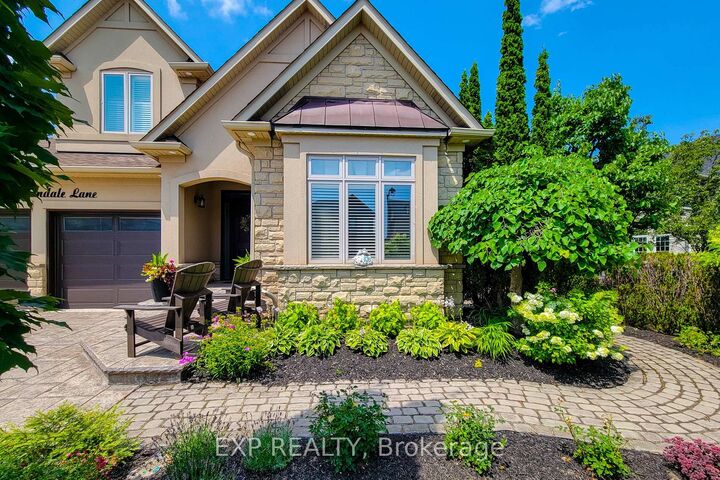
Welcome to this stunning. Branthaven bungaloft nestled on a quiet street in the highly sought-after Bronte Creek community of Oakville. Offering 3+1 bedrooms and 3.5 bathrooms, this beautifully maintained home combines timeless design with quality upgrades throughout. The spacious open-concept layout features hardwood flooring throughout the main living areas, generous principal rooms, and a beautifully appointed kitchen with updated appliances (2021), making it ideal for both everyday living and entertaining. The finished lower level provides additional living space, a fourth bedroom, and a full bathroom, perfect for guests, extended family, or a home office. Pride of ownership is evident with numerous recent improvements, including a new front door (2022), insulated garage door (2020), washer and dryer (2024), air conditioner (2024), water softener and reverse osmosis system (2025), as well as professionally completed landscaping and elegant exterior pot lights that enhance the home's curb appeal day and night. Ideally located just steps from Bronte Creek Provincial Park, scenic walking trails, top-rated schools, shopping, restaurants, Oakville Trafalgar Memorial Hospital, and offering convenient access to the QEW, 403, 407, and GO Transit, this exceptional home delivers the perfect blend of luxury, comfort, and convenience in one of Oakville's most desirable neighbourhoods.
MLS®:
W13597864
W13597864
Taxes
$8,088(2025)
$8,088(2025)
Type
Single-Family Home
Single-Family Home
Style
Bungaloft
Bungaloft
County
Regional Municipality of Halton
Regional Municipality of Halton
Community
1000 - Bc Bronte Creek
1000 - Bc Bronte Creek
Listed By
eXp Realty
Source
PropTX - IDX
Last checked Jul 23 2026 at 10:41 PM GMT+0000
PropTX - IDX
Last checked Jul 23 2026 at 10:41 PM GMT+0000
Bathroom Details
Interior Features
- Water Softener
- Central Vacuum
- Bar Fridge
- Water Heater Owned
- Primary Bedroom - Main Floor
Property Features
- Fireplace: Family Room
- Foundation: Poured Concrete
Heating and Cooling
- Forced Air
- Central Air
Basement Information
- Finished
- Full
Pool Information
- None
Exterior Features
- Stone
- Stucco (Plaster)
- Roof: Asphalt Shingle
Utility Information
- Sewer: Sewer
- Fuel: Gas
- Energy: Energy Certificate: No
Garage
- Attached
Parking
- Private Double
Location
Disclaimer: Copyright 2026 Toronto IDX. All rights reserved. This information is deemed reliable, but not guaranteed. The information being provided is for consumers’ personal, non-commercial use and may not be used for any purpose other than to identify prospective properties consumers may be interested in purchasing. Data last updated 7/23/26 15:41

