2474 Bridge Road Oakville, ON L6L 2H2
Listing Courtesy of: PropTX - IDX / Listed By: Re/Max Niagara Realty Ltd, Brokerage

  2474 Bridge Road Oakville, ON L6L 2H2

Active
$3,995 (CAD)
3
BED
2
BATH
1100-1500
SQFT

Description

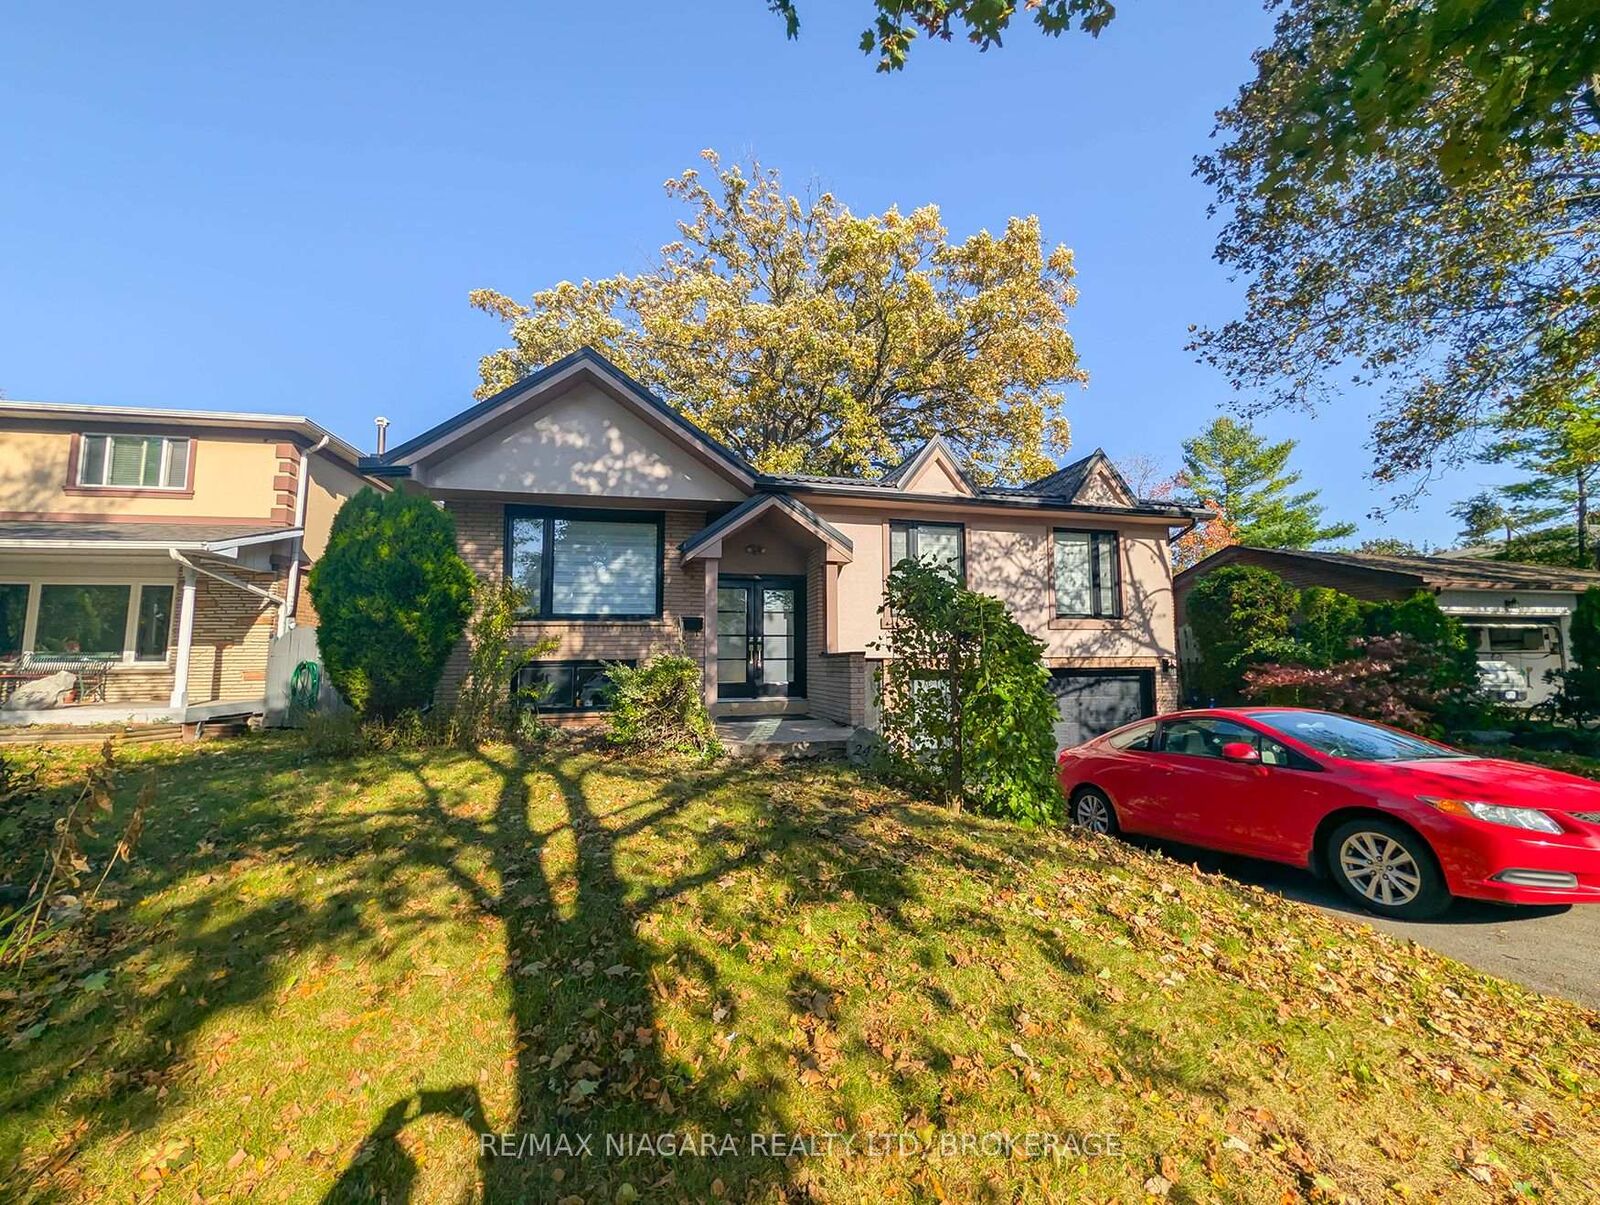
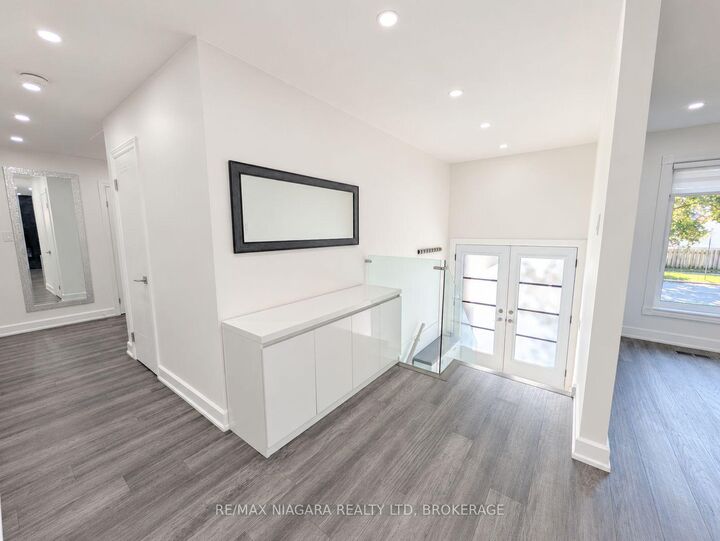
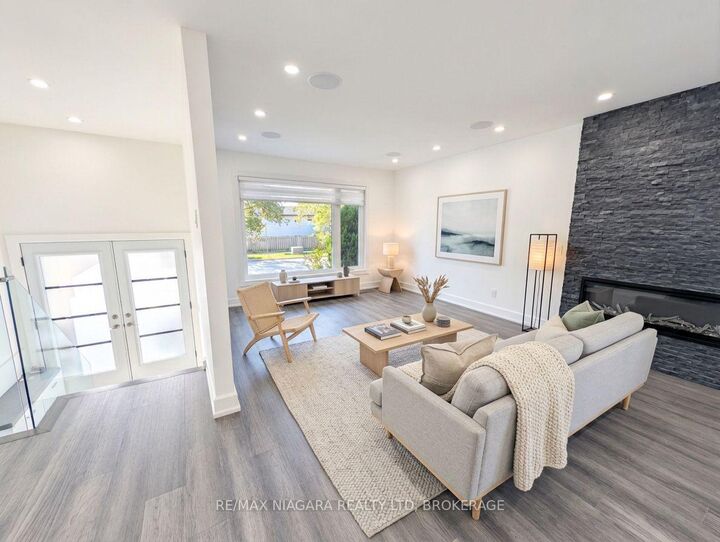
Welcome to this fully renovated and freshly painted 3-bedroom, 2-bathroom main-floor home located on a quiet stretch of Bridge Road in the desirable Bronte/West Oakville neighbourhood. This move-in-ready home features large windows that fill the space with natural light and a thoughtfully updated interior. The fully renovated kitchen offers abundant cabinetry, generous counter space, a large island ideal for meal preparation and entertaining, and a gas range. The living area features an electric fireplace, creating a warm and inviting atmosphere, along with a home-theatre setup that includes in-ceiling speakers and rear-speaker hardwiring for easy installation. The home offers three well-sized bedrooms, two fully renovated bathrooms, ample closet space, and additional storage, including convenient under-stair storage. Additional features include a large washer and dryer, a drinking water filtration system, and a renovated bathroom equipped with a bidet featuring hot and cold water controls. Outside, enjoy a private backyard backing onto St. Dominic Catholic School, providing a convenient setting for families. Parking is plentiful, with a double-car garage and two additional driveway spaces for a total of four parking spots. Combining modern renovations, practical features, and a convenient location in Bronte/West Oakville, this home offers comfortable and stylish living in a desirable neighbourhood. $3,995 + 70% of Utilities.

MLS®:
W14098822
Type
Rental
Style
Apartment
County
Regional Municipality of Halton
Community
1020 - Wo West

Listed By

Re/Max Niagara Realty Ltd, Brokerage
Source
PropTX - IDX
Last checked Oct 20 2026 at 9:02 PM GMT+0000
Bathroom Details
Interior Features
  • Other
Property Features
  • Foundation: Poured Concrete
Heating and Cooling
  • Forced Air
  • Central Air
Basement Information
  • Apartment
Pool Information
  • None
Exterior Features
  • Brick
  • Roof: Shingles
Utility Information
  • Sewer: Sewer
  • Fuel: Gas
  • Energy: Energy Certificate: No
Garage
  • Built-In
Parking
  • Available
Location
   
Calculate drive times to this property
 
Powered by INRIX® Drive Time

Powered by Walk Score®
Disclaimer: Copyright 2026 Toronto IDX. All rights reserved. This information is deemed reliable, but not guaranteed. The information being provided is for consumers’ personal, non-commercial use and may not be used for any purpose other than to identify prospective properties consumers may be interested in purchasing. Data last updated 10/20/26 14:02

