2500 Saw Whet Boulevard 112 Oakville, ON L6M 5L7
Listing Courtesy of: ITSO / Listed By: Re/Max Escarpment Realty Inc.

  2500 Saw Whet Boulevard 112 Oakville, ON L6M 5L7

Active (0 Days)
$2,200 (CAD)
1
BED
1
BATH
610
SQFT

Description

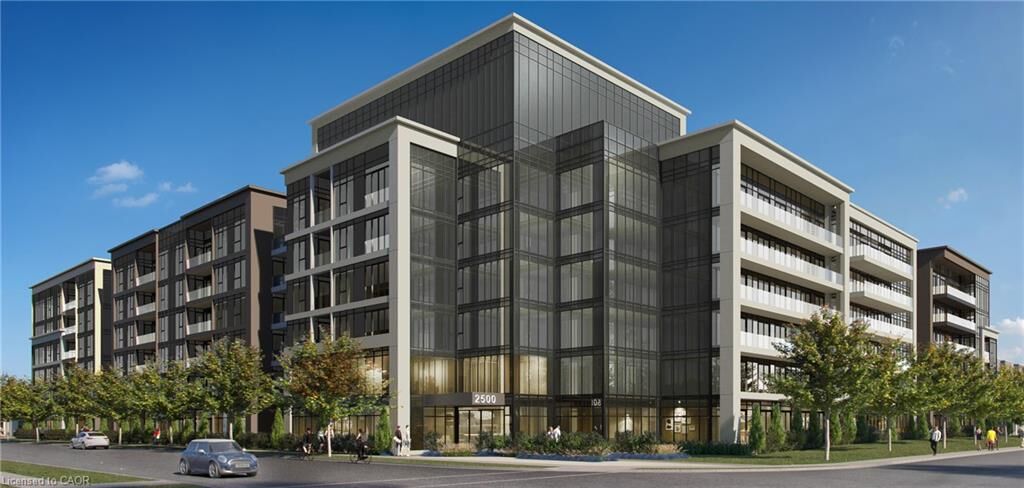
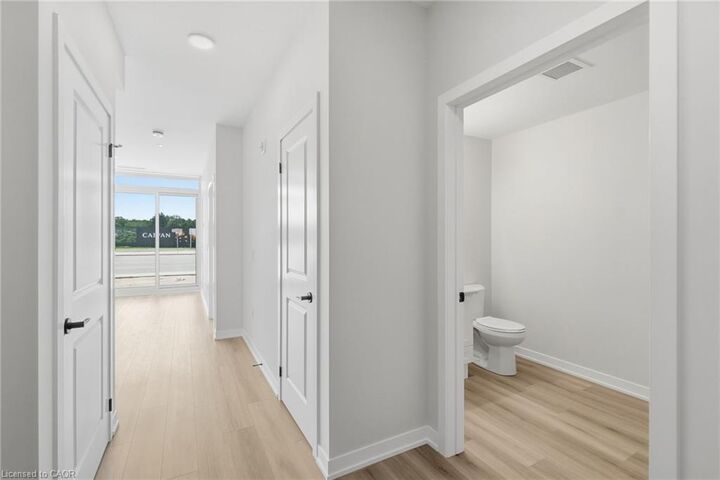
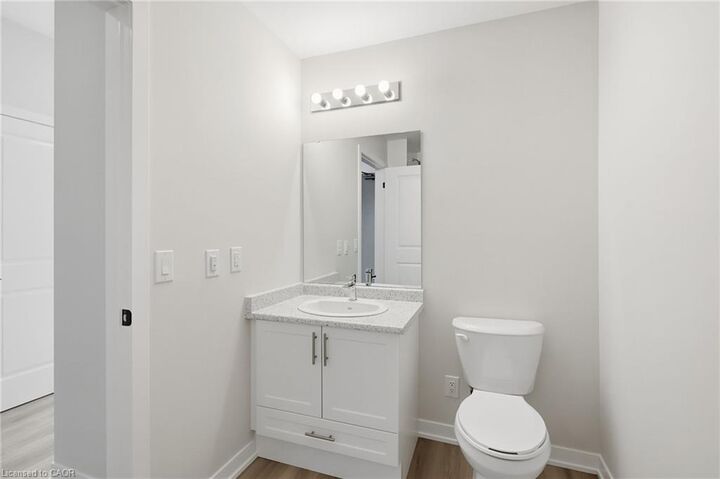
Welcome to Ovation at Encore in Glen Abbey! Offering 610 sq. ft. of beautifully designed living space, this spacious 1 bedroom + den, 1 bathroom suite combines modern style with everyday functionality. 9' ceilings, contemporary finishes, light-toned flooring and large windows create a bright and welcoming atmosphere. The sleek kitchen is equipped with white cabinetry, quartz countertops, subway tile backsplash, stainless steel appliances and a generous island with seating. The separate den provides versatile additional space, ideal for a home office or quiet workspace. Convenient in-suite laundry and a modern bathroom complete the suite. Enjoy incredible value with one underground parking space, private storage locker, Bell Fibe 1.5 Gbps high-speed internet, and energy-efficient geothermal heating & cooling included. Building amenities include a fitness centre, landscaped courtyard, pet wash station, parcel lockers, EV charging, private balconies and 24/7 on-site support. Steps to trails, parks and Sixteen Mile Creek, with tennis courts, pickleball courts, playgrounds, a splash pad, sports fields and basketball courts nearby. Minutes to Deerfield Golf Course, Bronte GO Station, QEW access, schools, and the shops and dining of Bronte Village.

MLS®:
40864521
Type
Rental
Style
Apartment
County
Regional Municipality of Halton

Listed By

Denis Ibrahimagic, Re/Max Escarpment Realty Inc.
Source
ITSO
Last checked Sep 17 2026 at 10:57 PM GMT+0000
Bathroom Details
  • Full Bathroom: 1
Interior Features
  • Elevator
  • Laundry: In-Suite
  • Dishwasher
  • Dryer
  • Microwave
  • Refrigerator
  • Stove
  • Washer
  • Windows: Window Coverings
Lot Information
  • Park
  • Rec./Community Centre
  • Schools
  • Shopping Nearby
  • Public Transit
Heating and Cooling
  • Geothermal
  • Other
Utility Information
  • Sewer: Sewer (Municipal)
Garage
  • Garage
Parking
  • Total: 1
Stories
  • 1
Living Area
  • 610 sqft
Location
   
Calculate drive times to this property
 
Powered by INRIX® Drive Time

Powered by Walk Score®
Disclaimer: Listing content protected by copyright and licensed by Information Technology Systems Ontario: Data last updated: 9/17/26 15:57

