285 Bronte Road Oakville, ON L6L 3C5
Listing Courtesy of: PropTX - IDX / Listed By: Royal Lepage Real Estate Services Ltd.

  285 Bronte Road Oakville, ON L6L 3C5

Active
$4,200 (CAD)
3
BED
3
BATH
1100-1500
SQFT

Description

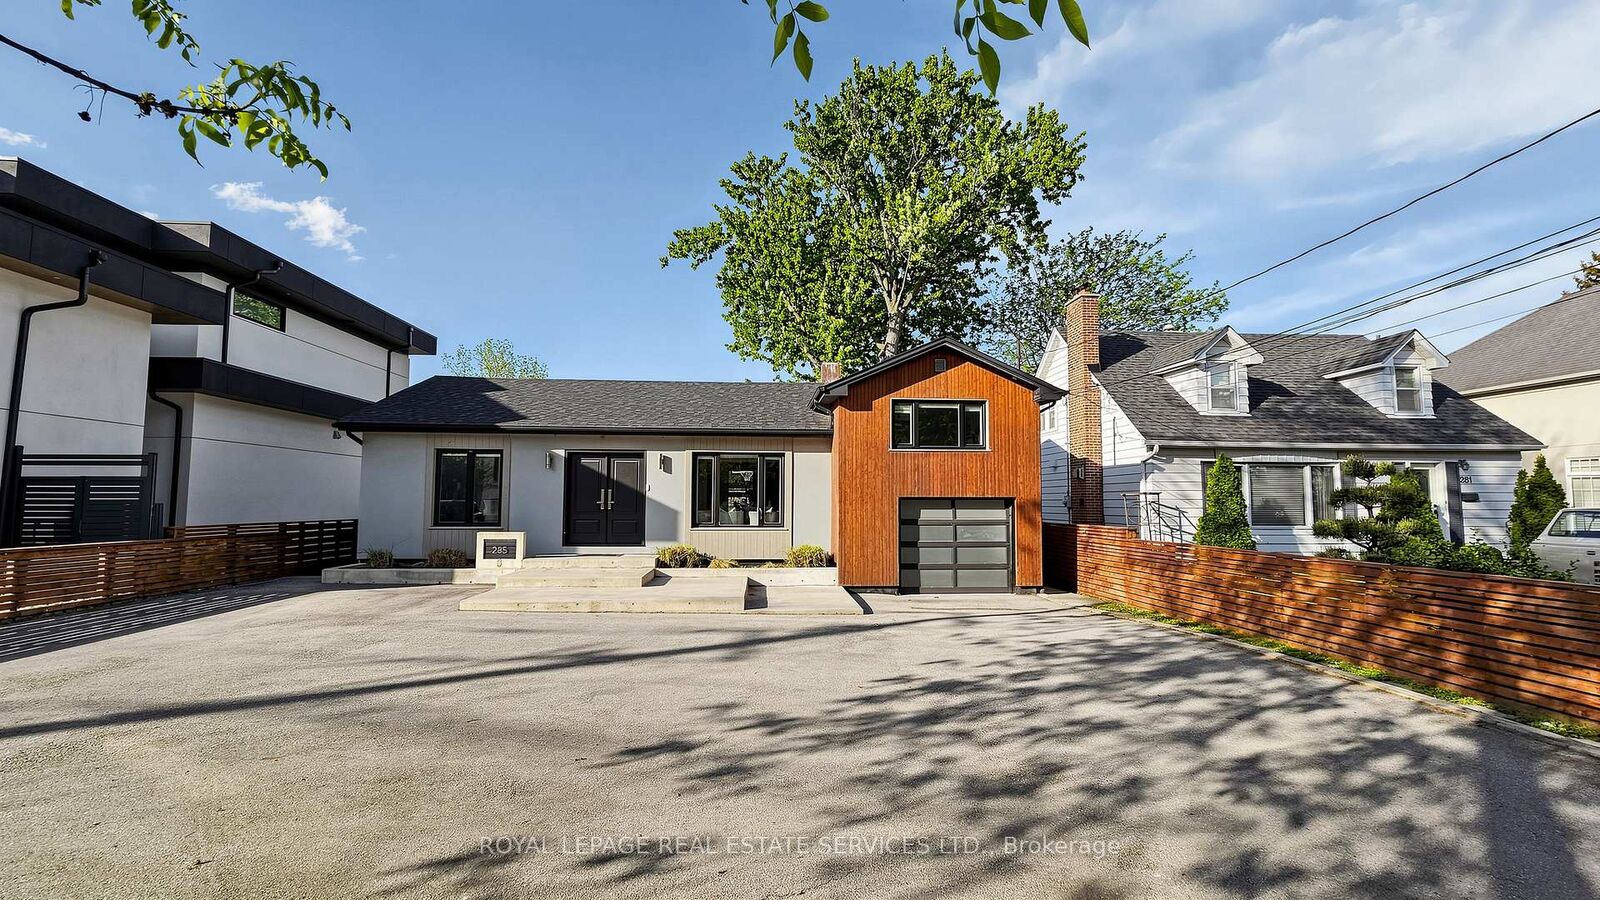
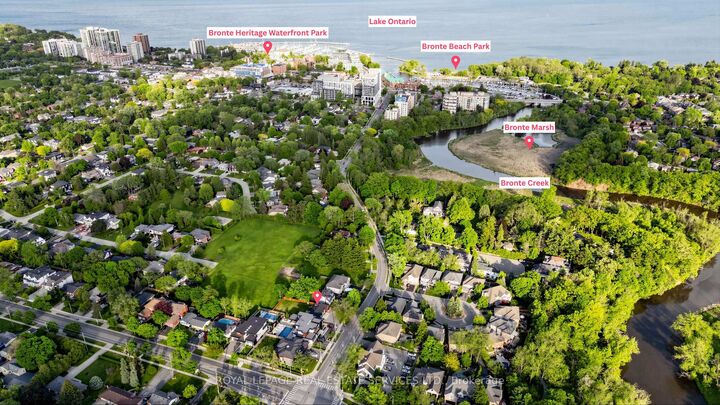
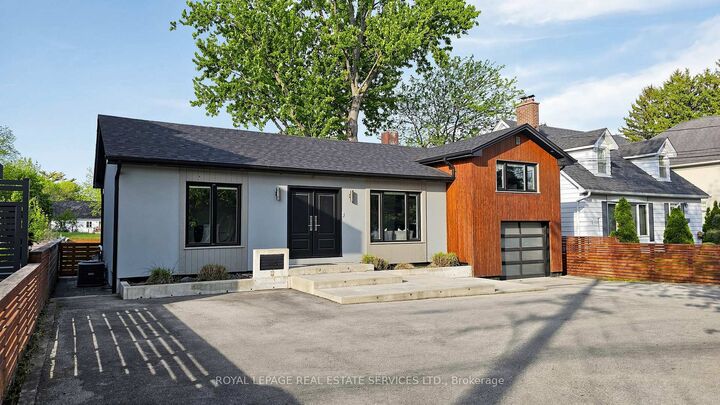
Welcome to this bright and beautifully updated bungaloft in the highly sought-after Bronte community. Offering a versatile 2+1-bedroom, 3-bathroom layout with a fully finished basement, this home is ideal for families, professionals, or those seeking flexible living space. The open-concept main floor features spacious living and dining areas centred around a cozy electric fireplace, while the renovated kitchen offers a granite island, stainless steel appliances, and ample prep and entertaining space. Recent updates include a gas stove, dishwasher, range hood, washer and dryer (2020), a new front entrance door (2020), and fresh interior paint (2026). One main-floor bedroom enjoys direct access to the private deck and backyard, with a convenient 3-piece bathroom nearby. Upstairs, the spacious primary retreat features a walk-in closet and an upgraded 4-piece ensuite with heated floors. The separate-entrance finished basement provides exceptional versatility with a large family room, second kitchen, laundry area, an additional bedroom, and a 3-piece bathroom with heated floors-perfect for extended family, guests, a home office, or additional living space. Outside, enjoy a beautifully landscaped front yard, a pool-sized backyard, an attached garage, and a circular driveway accommodating up to 7 vehicles. Ideally located within walking distance to parks, schools, and trails, and just minutes from Bronte Harbour, waterfront parks, shopping, restaurants, and convenient QEW access. A rare opportunity to lease a spacious, move-in-ready home in Oakville's charming lakeside Bronte community.

MLS®:
W13583998
Type
Rental
Style
Bungaloft
County
Regional Municipality of Halton
Community
1001 - Br Bronte

Listed By

Royal Lepage Real Estate Services Ltd.
Source
PropTX - IDX
Last checked Jul 21 2026 at 8:18 PM GMT+0000
Bathroom Details
Interior Features
  • None
Property Features
  • Fireplace: Electric
  • Foundation: Concrete Block
Heating and Cooling
  • Forced Air
  • Central Air
Basement Information
  • Finished
  • Separate Entrance
Pool Information
  • None
Exterior Features
  • Stucco (Plaster)
  • Wood
  • Roof: Asphalt Shingle
Utility Information
  • Sewer: Sewer
  • Fuel: Gas
  • Energy: Energy Certificate: No
Garage
  • Built-In
Parking
  • Circular Drive
Location
   
Calculate drive times to this property
 
Powered by INRIX® Drive Time

Powered by Walk Score®
Disclaimer: Copyright 2026 Toronto IDX. All rights reserved. This information is deemed reliable, but not guaranteed. The information being provided is for consumers’ personal, non-commercial use and may not be used for any purpose other than to identify prospective properties consumers may be interested in purchasing. Data last updated 7/21/26 13:18

