300 Burton Road Oakville, ON L6K 2K8
Listing Courtesy of: PropTX - IDX / Listed By: Re/Max Professionals Inc.

  300 Burton Road Oakville, ON L6K 2K8

Active
$3,950 (CAD)
5
BED
2
BATH
1100-1500
SQFT

Description

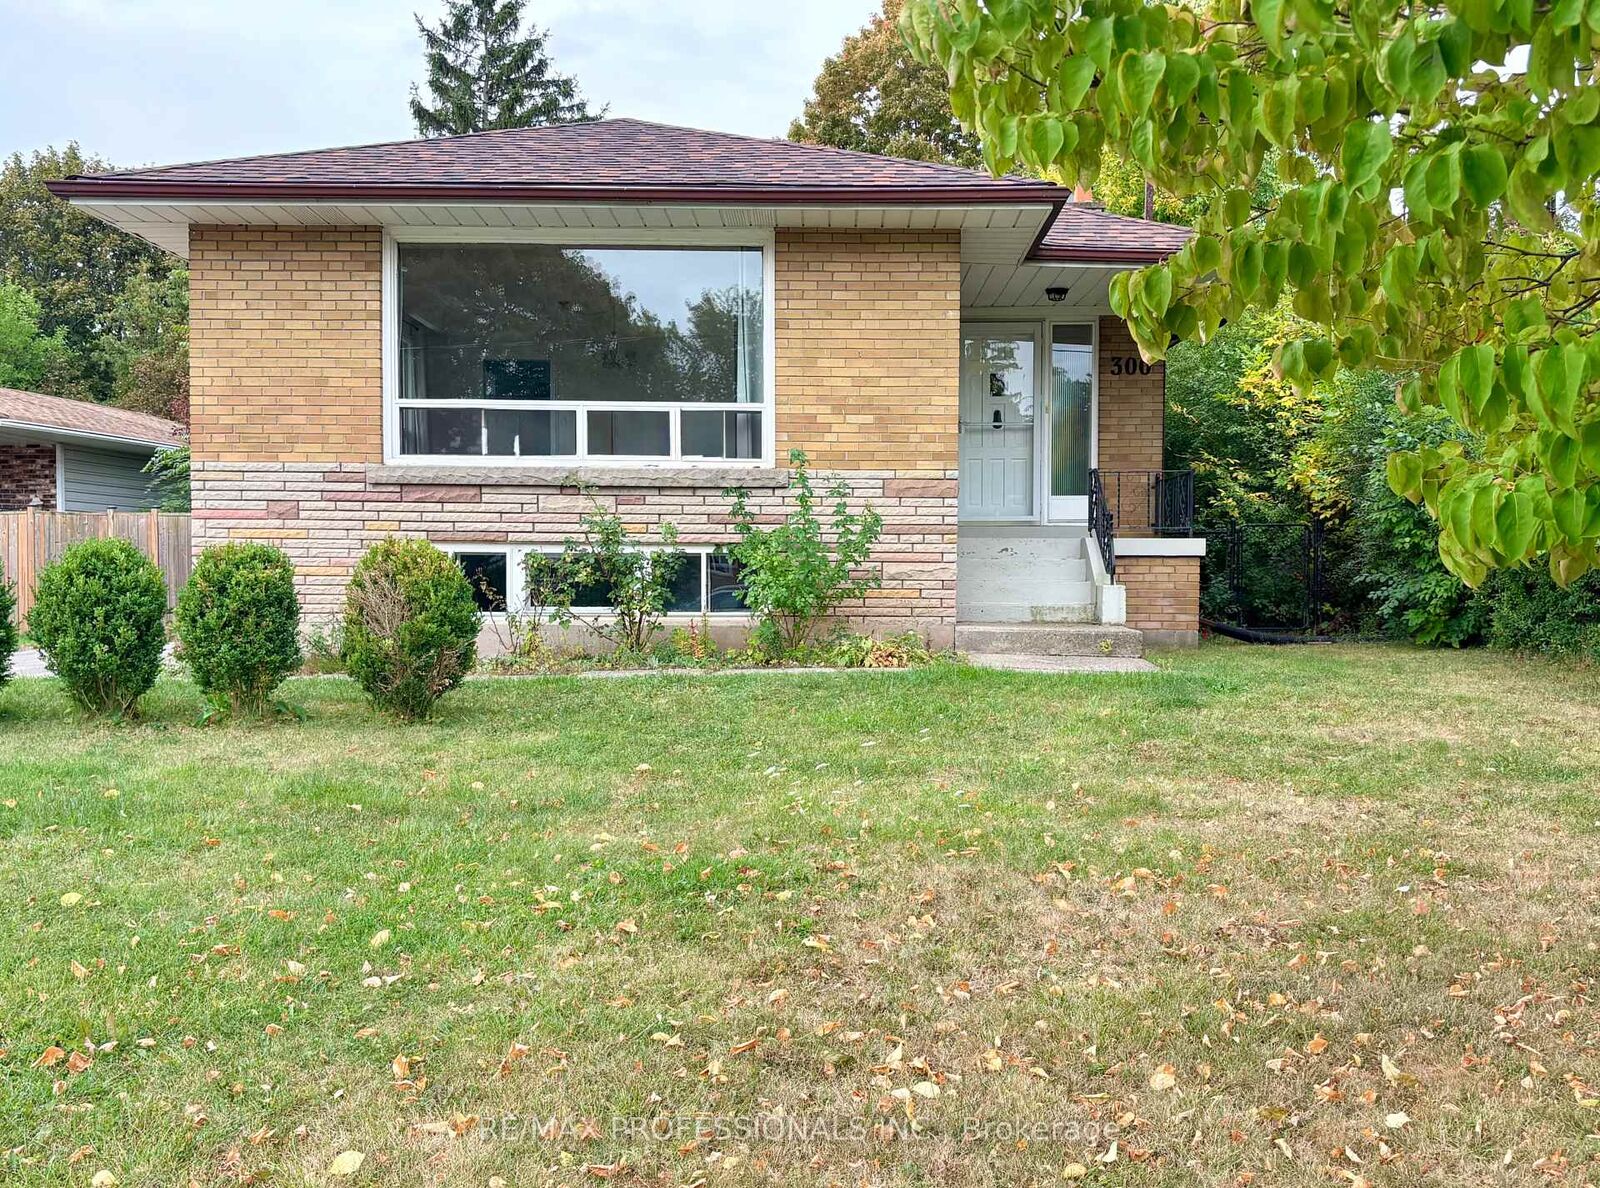
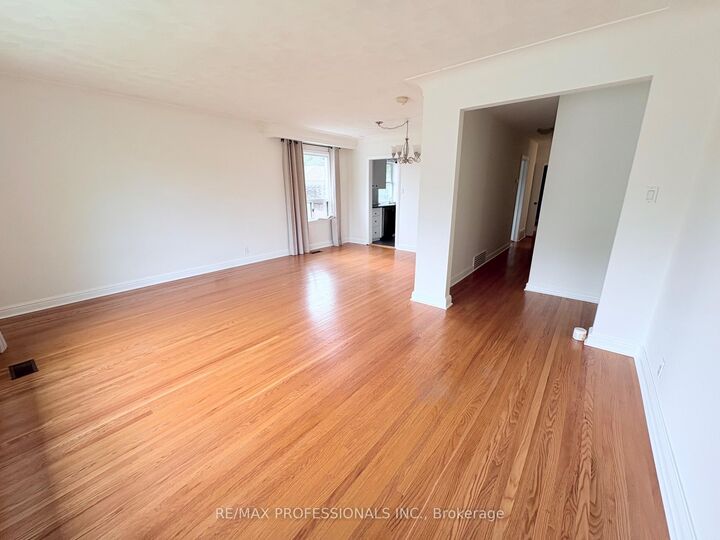
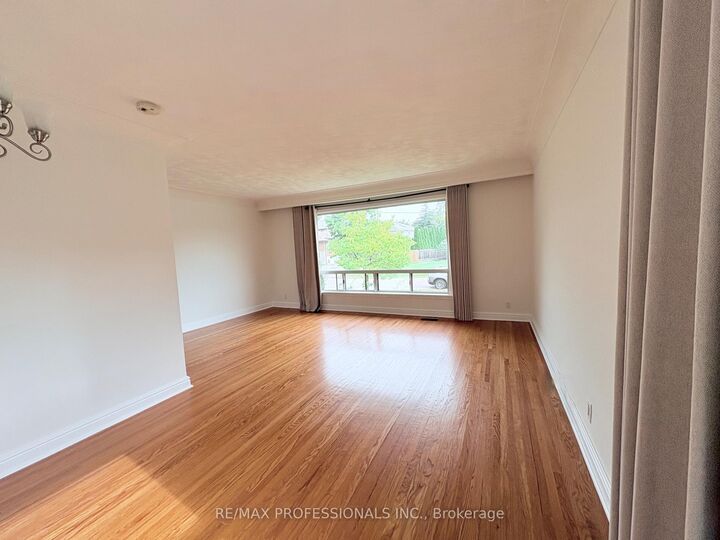
Welcome to this charming 3+2 bedroom bungalow in sought-after West Oakville, offered for lease at $3,950/month. Ideally located just steps from renowned Appleby College, Pine Grove Public School, Glen Oak Park and Lake Ontario, this spacious home offers a versatile layout ideal for families, guests, a home office or hobbies. Freshly painted, the bright main level features a spacious living room with abundant natural light and original hardwood floors, a functional kitchen with ample cabinetry and counter space, three well-appointed bedrooms and a recently renovated main bathroom (2021). The recently finished basement (2023) adds over 1,150 sq. ft. of additional living space, featuring a generous recreation room, two additional bedrooms and a second bathroom, providing excellent flexibility for a growing family or extended living arrangements. Situated on a large premium lot, the home offers a private, tree-lined backyard with a spacious patio, perfect for relaxing, outdoor dining and summer entertaining. Recent updates include new kitchen appliances (2023), a new furnace and central air conditioning (2022), and the beautifully finished basement (2023). Enjoy an exceptional West Oakville location close to excellent schools, parks, Lake Ontario, shopping, restaurants and all that Oakville has to offer. A wonderful opportunity to lease a spacious and well-maintained home in one of Oakville's desirable neighbourhoods.

MLS®:
W13835698
Type
Rental
Style
Bungalow
County
Regional Municipality of Halton
Community
1020 - Wo West

Listed By

Re/Max Professionals Inc.
Source
PropTX - IDX
Last checked Sep 29 2026 at 8:26 AM GMT+0000
Bathroom Details
Interior Features
  • None
Property Features
  • Foundation: Block
Heating and Cooling
  • Forced Air
  • Central Air
Basement Information
  • Finished
  • Separate Entrance
Pool Information
  • None
Exterior Features
  • Brick
  • Roof: Asphalt Shingle
Utility Information
  • Sewer: Sewer
  • Fuel: Gas
  • Energy: Energy Certificate: No
Garage
  • None
Parking
  • Private Double
  • Tandem
Stories
  • 1
Location
   
Calculate drive times to this property
 
Powered by INRIX® Drive Time

Powered by Walk Score®
Disclaimer: Copyright 2026 Toronto IDX. All rights reserved. This information is deemed reliable, but not guaranteed. The information being provided is for consumers’ personal, non-commercial use and may not be used for any purpose other than to identify prospective properties consumers may be interested in purchasing. Data last updated 9/29/26 01:26

