3008 William Cutmore Boulevard 619 Oakville, ON L6H 8E7
Listing Courtesy of: PropTX - IDX / Listed By: Swift Group Realty Ltd.

  3008 William Cutmore Boulevard 619 Oakville, ON L6H 8E7

Active
$2,850 (CAD)
3
BED
2
BATH
800-899
SQFT

Description

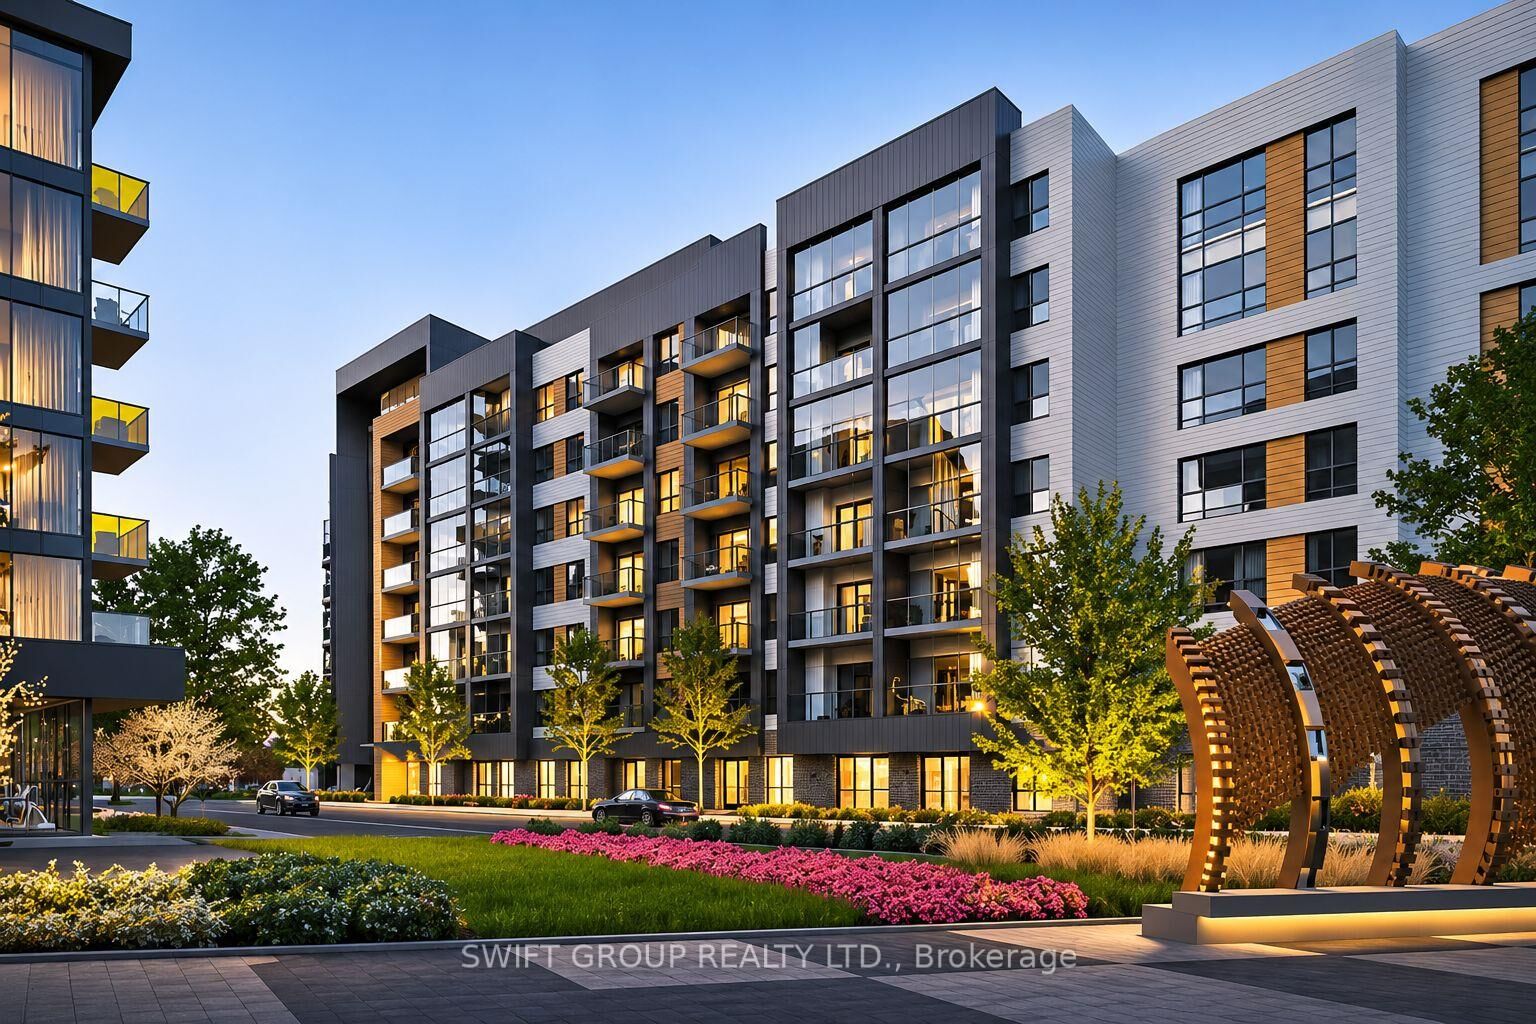
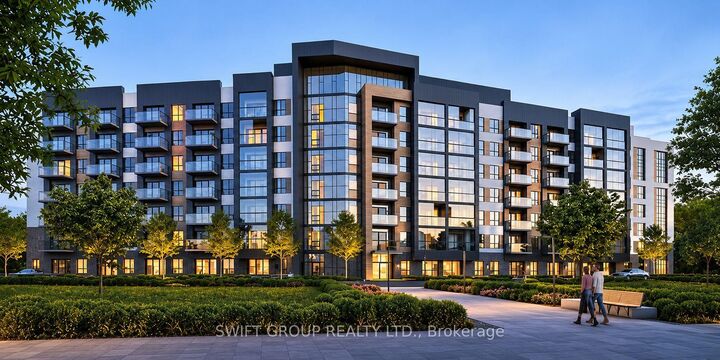
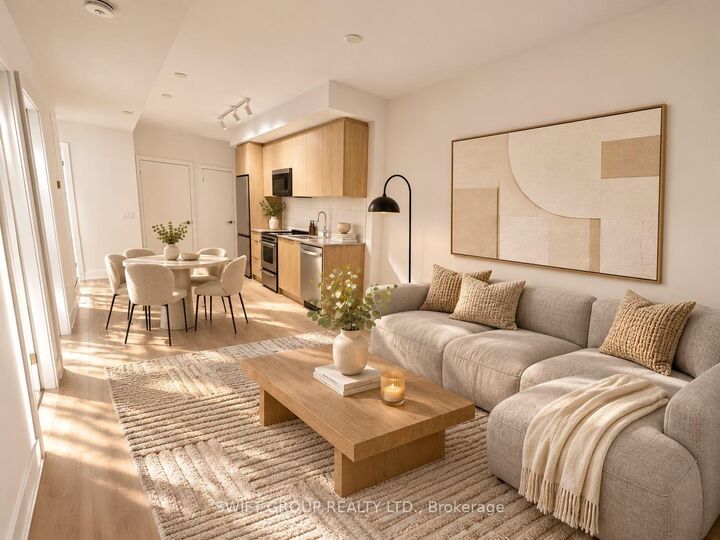
**Stunning Brand-New Corner Unit in Oakville's Prestigious Upper Joshua Creek Community!** Welcome to ClockWork 3 by Mattamy Homes, where modern elegance meets exceptional comfort and convenience. This never-lived-in luxury corner suite offers **764 sq. ft. of beautifully designed interior space plus a 49 sq. ft. private balcony**, featuring 2 spacious bedrooms, a versatile den, 2 full bathrooms, and 1 underground parking space. The desirable corner-unit location provides added privacy and an inviting, airy atmosphere, complemented by northwest exposure and abundant natural light. The thoughtfully designed split-bedroom layout offers excellent separation, while the open-concept living and dining area creates the perfect setting for everyday living and entertaining. Enjoy elegant contemporary finishes, laminate flooring, impressive ceilings, and a spacious primary bedroom with a private ensuite. Experience modern convenience with smart home technology and energy-efficient geothermal heating and cooling. Step outside onto the beautiful glass balcony, offering a comfortable outdoor retreat. Residents enjoy premium amenities, including concierge service, a fully equipped fitness room, party/meeting room, outdoor BBQ area, and visitor parking. Perfectly positioned near scenic trails, parks, schools, shopping, dining, Oakville GO Station, and highways 403, 407, and QEW. **A rare opportunity to own a never-occupied corner suite in one of Oakville's most desirable new communities. Move in and experience luxury living at its finest!**

MLS®:
W14185300
Type
Rental
Style
Apartment
County
Regional Municipality of Halton
Community
1010 - Jm Joshua Meadows

Listed By

Swift Group Realty Ltd.
Source
PropTX - IDX
Last checked Nov 16 2026 at 10:16 PM GMT+0000
Bathroom Details
Interior Features
  • None
Heating and Cooling
  • Forced Air
  • Central Air
Exterior Features
  • Concrete
Utility Information
  • Fuel: Gas
  • Energy: Energy Certificate: No
Garage
  • Underground
Location
   
Calculate drive times to this property
 
Powered by INRIX® Drive Time

Powered by Walk Score®
Disclaimer: Copyright 2026 Toronto IDX. All rights reserved. This information is deemed reliable, but not guaranteed. The information being provided is for consumers’ personal, non-commercial use and may not be used for any purpose other than to identify prospective properties consumers may be interested in purchasing. Data last updated 11/16/26 14:16

