385 Burloak Drive Oakville, ON L6L 6W8
Listing Courtesy of: PropTX - IDX / Listed By: Re/Max Escarpment Realty Inc., Brokerage

  385 Burloak Drive Oakville, ON L6L 6W8

Active
$5,000 (CAD)
5
BED
5
BATH
3500-5000
SQFT

Description

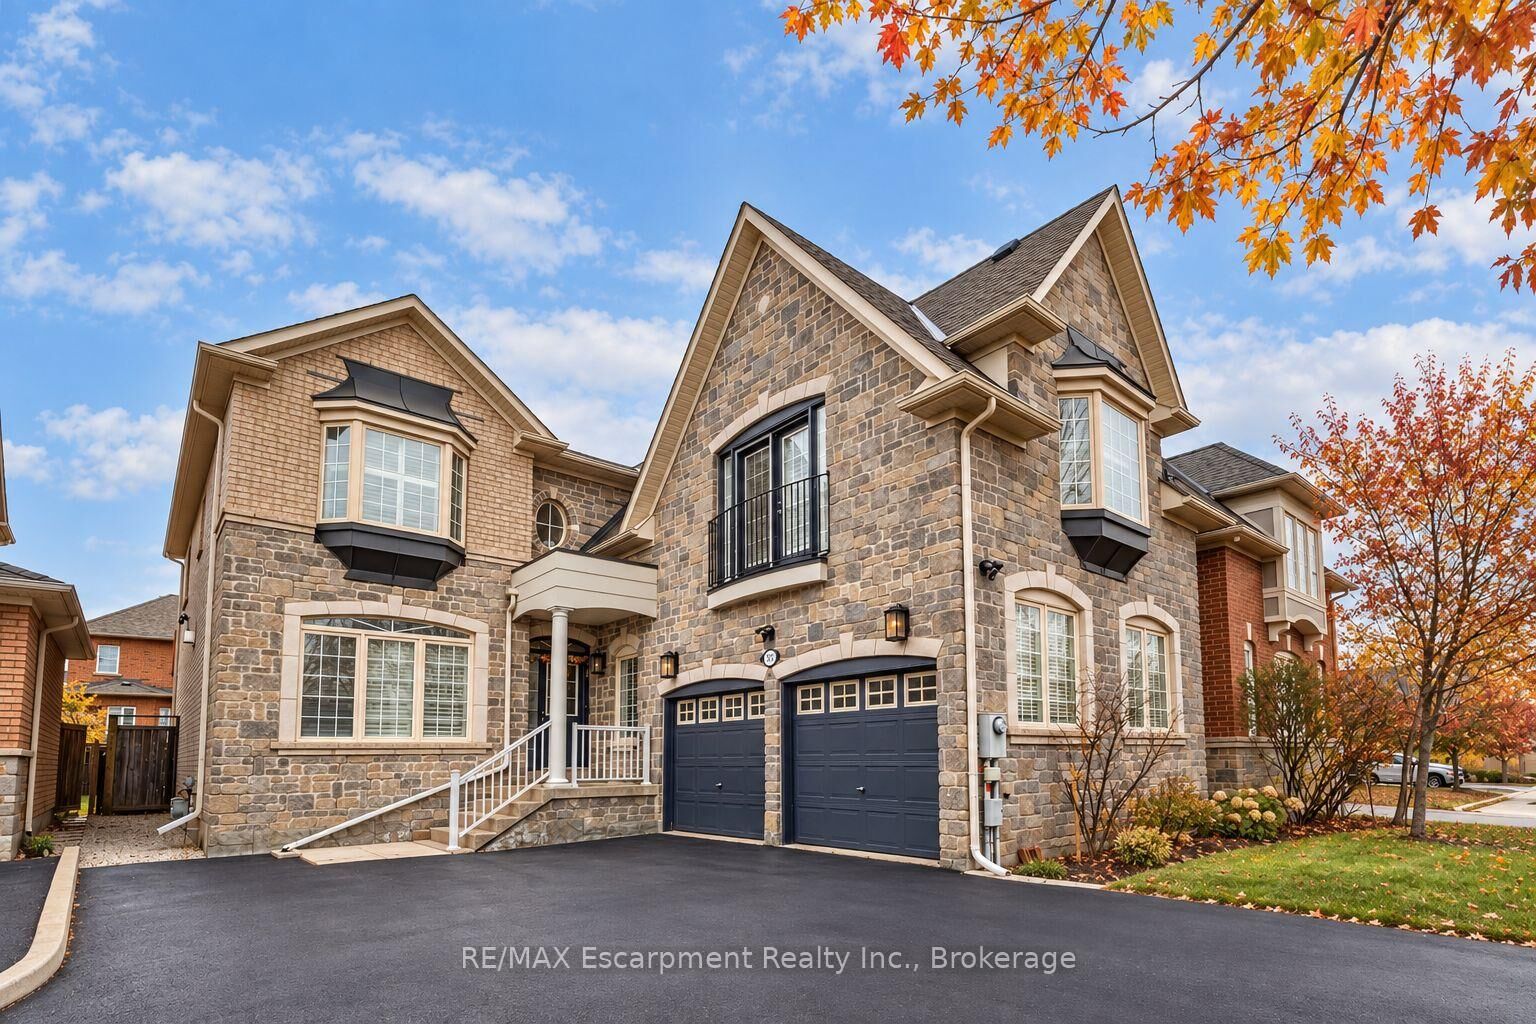
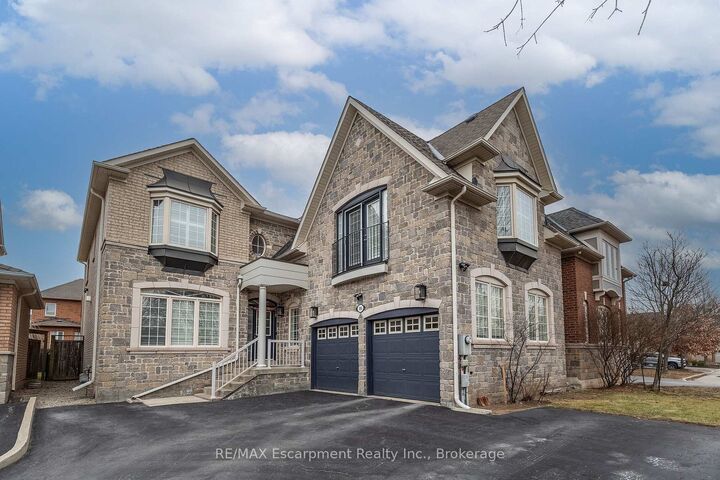
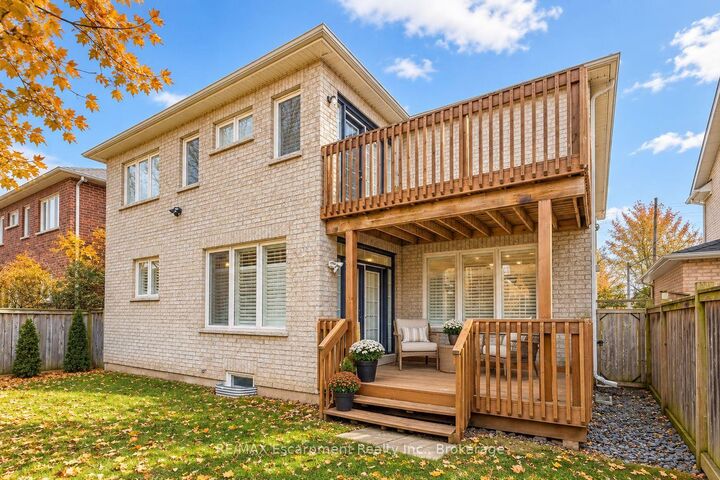
Situated in the sought-after Lakeshore Woods community, this beautiful detached home offers over 3,800 sq. ft. of above-grade living space, with five spacious bedrooms, four-and-a-half bathrooms, and a versatile layout ideal for family living. The main floor features generous principal rooms, 9-foot ceilings, hardwood flooring, elegant California shutters, pot lights, and a striking two-sided gas fireplace. At the heart of the home, the spacious kitchen offers a large centre island, granite countertops, stainless steel appliances, and ample storage, including both a walk-in pantry and a butler's pantry. A formal living and dining room, inviting family room, private home office, and spacious mudroom complete the main level, along with convenient interior access to the double-car garage and a separate side entrance. Upstairs, the primary suite offers a private balcony, walk-in closet, and a five-piece ensuite featuring a corner soaker tub and separate shower. A second generously sized bedroom features its own ensuite, walk-in closet, bay window, and Juliet balcony. The third and fourth bedrooms share a Jack-and-Jill bathroom, while the fifth bedroom enjoys a private ensuite and ample closet space. Outdoors, a covered rear deck overlooks the fully fenced backyard, providing a comfortable setting for relaxing or entertaining. A double-car garage and private driveway offer plenty of additional parking. Surrounded by neighbourhood parks, scenic trails, and the shores of Lake Ontario, Lakeshore Woods offers an exceptional lifestyle in one of Oakville's most desirable communities. Just minutes from Bronte Village, GO Transit, the QEW, and the shopping and dining destinations of Downtown Oakville and Burlington, this home combines generous living space with an outstanding location. Images virtually staged and/or enhanced.

MLS®:
W14141248
Type
Rental
Style
2-Storey
County
Regional Municipality of Halton
Community
1001 - Br Bronte

Listed By

Re/Max Escarpment Realty Inc., Brokerage
Source
PropTX - IDX
Last checked Nov 3 2026 at 3:03 AM GMT+0000
Bathroom Details
Interior Features
  • Central Vacuum
  • Storage
  • On Demand Water Heater
Property Features
  • Fireplace: Natural Gas
  • Foundation: Concrete
Heating and Cooling
  • Heat Pump
  • Central Air
Basement Information
  • Unfinished
Pool Information
  • None
Exterior Features
  • Brick
  • Stone
  • Roof: Shingles
Utility Information
  • Sewer: Sewer
  • Fuel: Gas
  • Energy: Energy Certificate: No
Garage
  • Attached
Parking
  • Private
  • Front Yard Parking
Stories
  • 2
Location
   
Calculate drive times to this property
 
Powered by INRIX® Drive Time

Powered by Walk Score®
Disclaimer: Copyright 2026 Toronto IDX. All rights reserved. This information is deemed reliable, but not guaranteed. The information being provided is for consumers’ personal, non-commercial use and may not be used for any purpose other than to identify prospective properties consumers may be interested in purchasing. Data last updated 11/2/26 19:03

