456 Aspen Forest Drive Oakville, ON L6J 6H6
Listing Courtesy of: PropTX - IDX / Listed By: Sotheby's International Realty Canada, Brokerage

  456 Aspen Forest Drive Oakville, ON L6J 6H6

Active
$2,050,000 (CAD)

5
BED
4
BATH
2000-2500
SQFT

Description

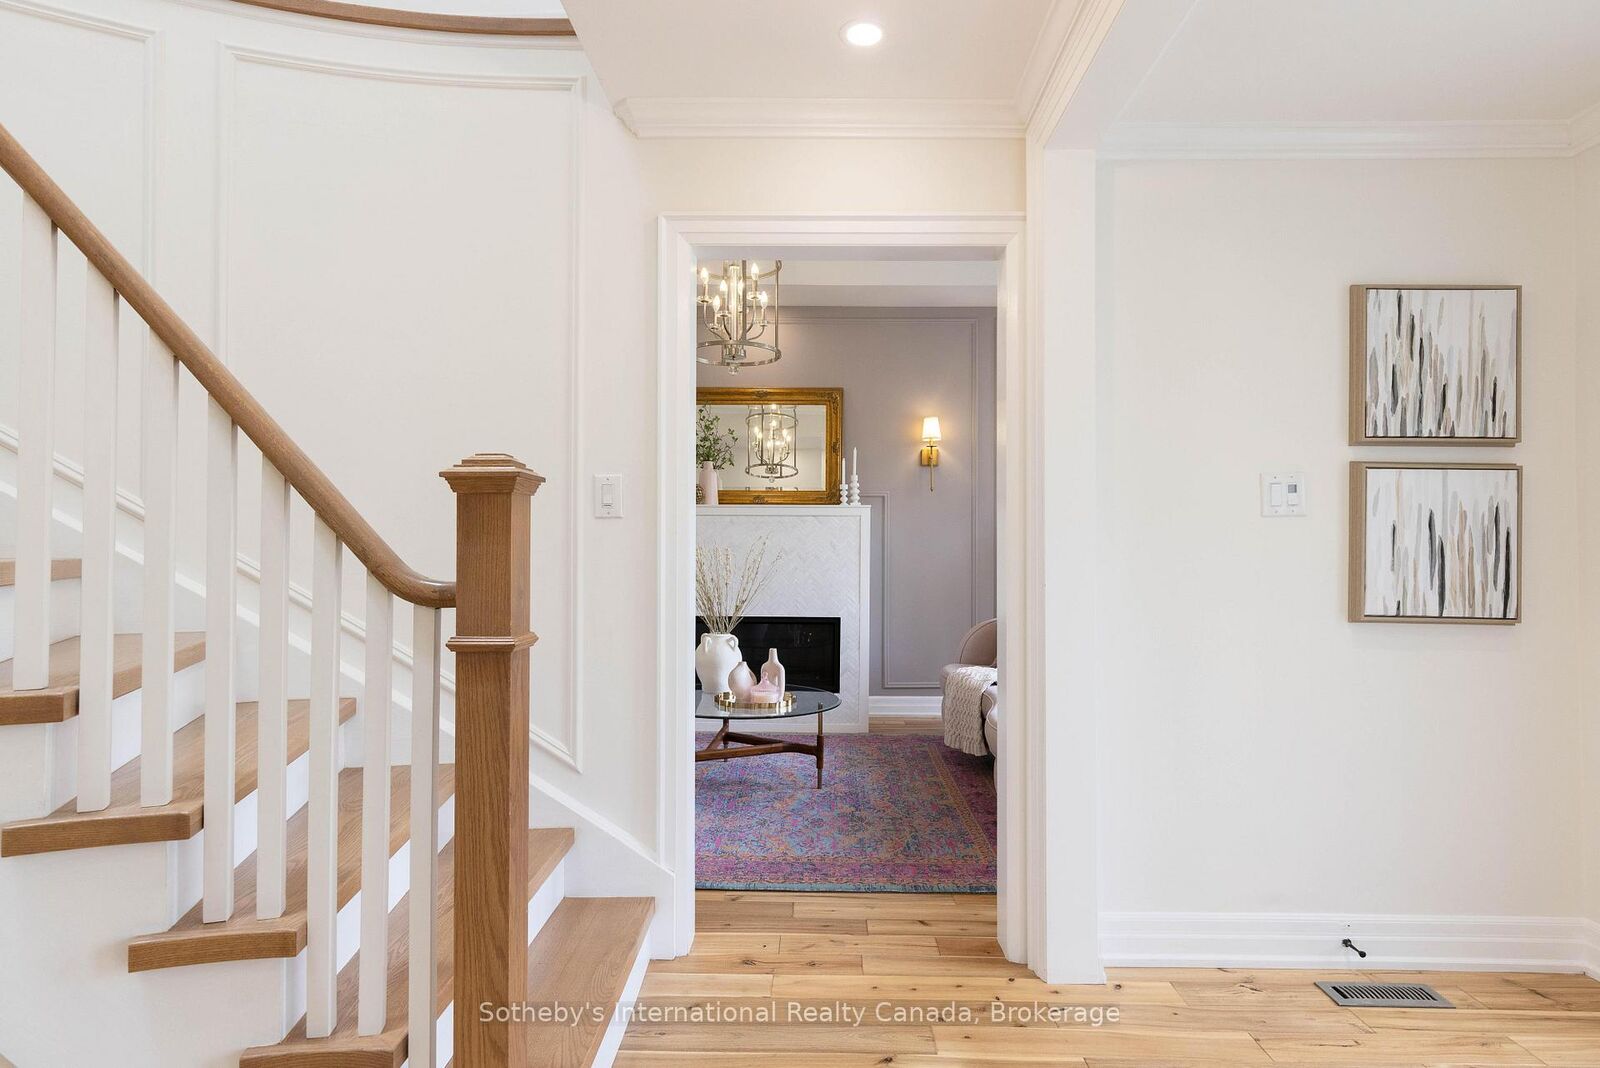
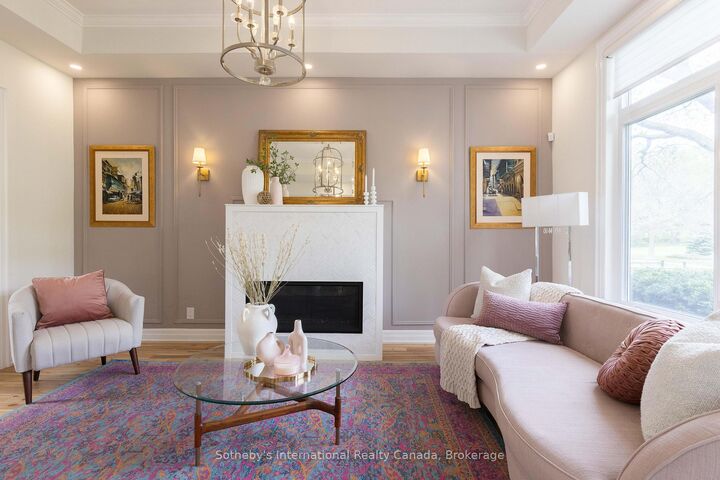
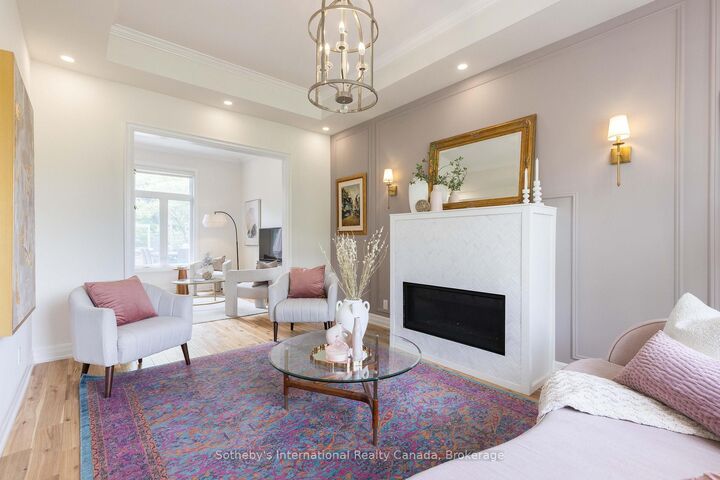
Every season brings something to enjoy at 456 Aspen Forest Drive. Set on a quiet, tree-lined street in Southeast Oakville's coveted Ford neighbourhood, this beautifully renovated family home was designed to embrace its surroundings year-round. From summer afternoons spent entertaining on the expansive deck to crisp autumn evenings overlooking the gardens from the fully enclosed Muskoka room, every space has been thoughtfully created to connect indoor comfort with outdoor living.Offering 2,308 square feet above grade, the home features four bedrooms, four bathrooms, and a beautifully updated interior that is completely move-in ready. Bright principal rooms with soaring ceilings create an inviting sense of openness, while the renovated kitchen flows effortlessly into the dining and family spaces. The year-round Muskoka room serves as a true extension of the home, providing a place to gather, unwind, and enjoy every season in comfort.Upstairs, the spacious primary suite features a walk-in closet and private ensuite, accompanied by three additional bedrooms. The finished lower level adds exceptional versatility with a large recreation room, dedicated gym, fifth bedroom, full bathroom, laundry, and generous storage.Outside, the private backyard is made for entertaining, with extensive decking, mature landscaping, and multiple spaces to dine, lounge, and relax. A secluded hot tub offers the perfect place to unwind after a snowy winter walk or a busy summer day. Fronting onto neighbourhood green space with direct access to parks and trails, the setting feels peaceful while remaining moments from Aspen Forest Park, top-rated schools, Clarkson GO Station, and the best amenities Southeast Oakville has to offer.

MLS®:
W13597196
Taxes
$8,598(2026)
Type
Single-Family Home
Style
2-Storey
Views
Garden
County
Regional Municipality of Halton
Community
1006 - Fd Ford

Listed By

Sotheby's International Realty Canada, Brokerage
Source
PropTX - IDX
Last checked Jul 23 2026 at 10:55 PM GMT+0000
Bathroom Details
Interior Features
  • Water Softener
  • Central Vacuum
  • Bar Fridge
  • Auto Garage Door Remote
  • Carpet Free
  • Countertop Range
Property Features
  • Fireplace: Living Room
  • Fireplace: Natural Gas
  • Fireplace: Family Room
  • Fireplace: Freestanding
  • Foundation: Poured Concrete
Heating and Cooling
  • Forced Air
  • Central Air
Basement Information
  • Finished
  • Full
Pool Information
  • None
Exterior Features
  • Brick
  • Roof: Asphalt Shingle
Utility Information
  • Sewer: Sewer
  • Fuel: Gas
  • Energy: Energy Certificate: No
Garage
  • Attached
Parking
  • Private Double
Stories
  • 2
Location
   
Calculate drive times to this property
 
Powered by INRIX® Drive Time

Powered by Walk Score®
Disclaimer: Copyright 2026 Toronto IDX. All rights reserved. This information is deemed reliable, but not guaranteed. The information being provided is for consumers’ personal, non-commercial use and may not be used for any purpose other than to identify prospective properties consumers may be interested in purchasing. Data last updated 7/23/26 15:55

