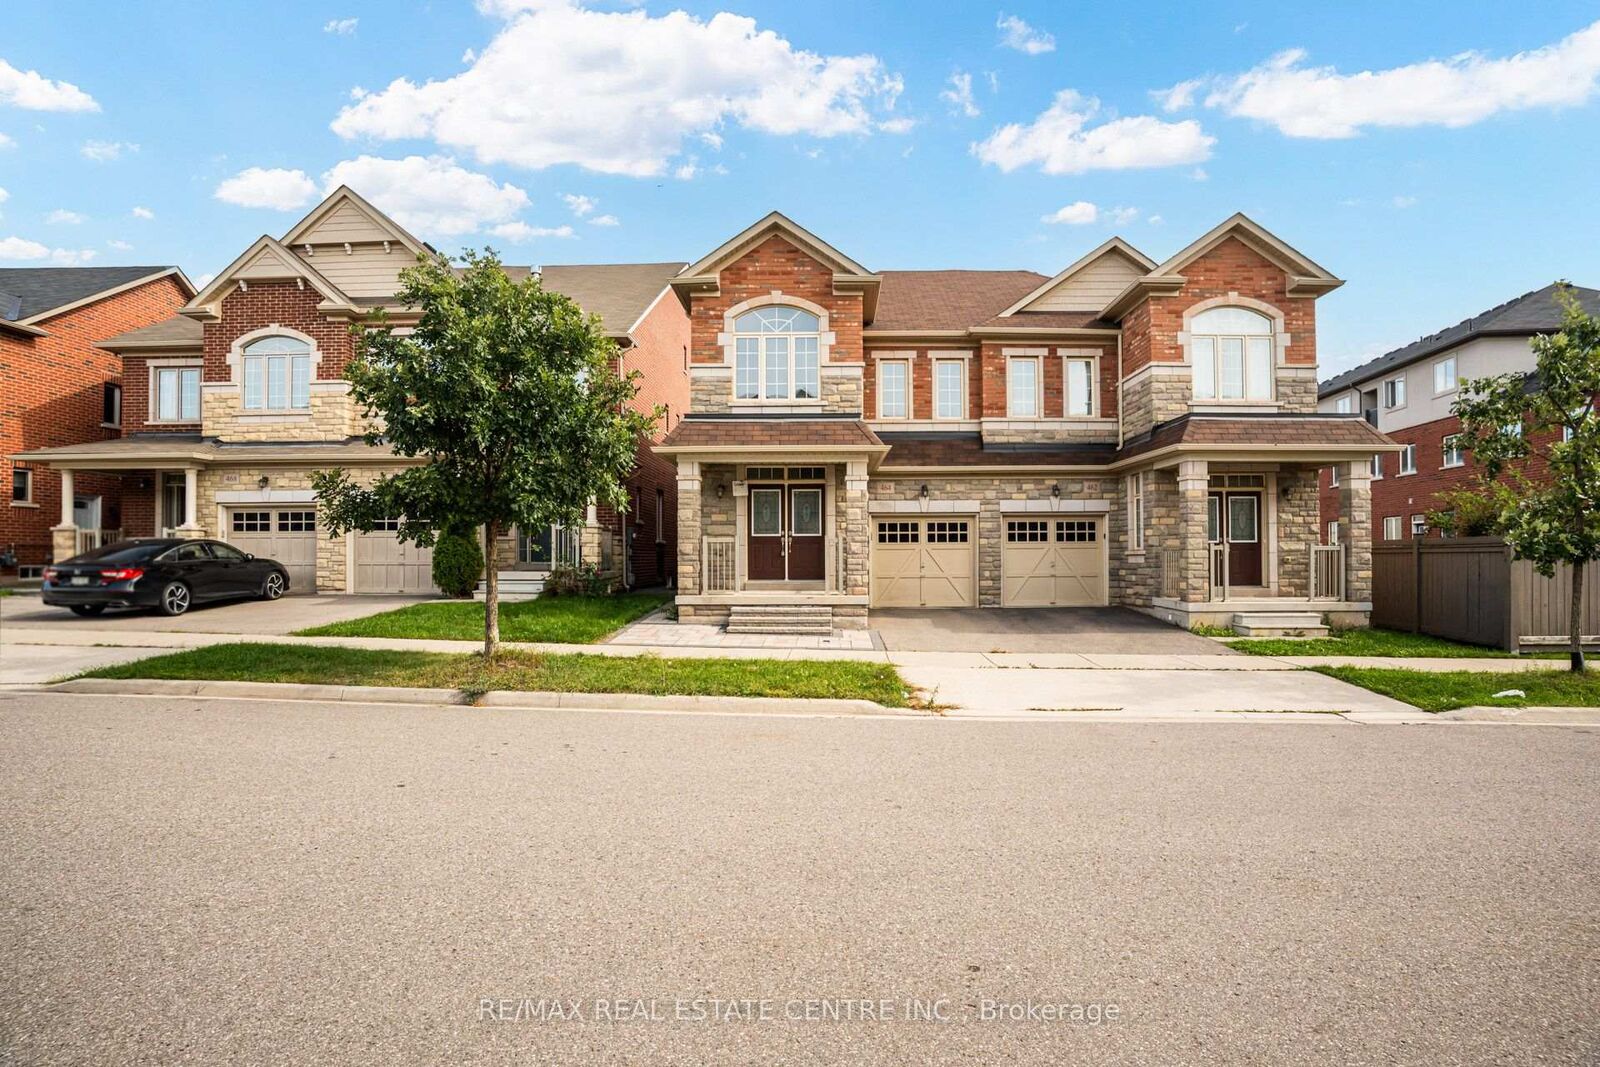
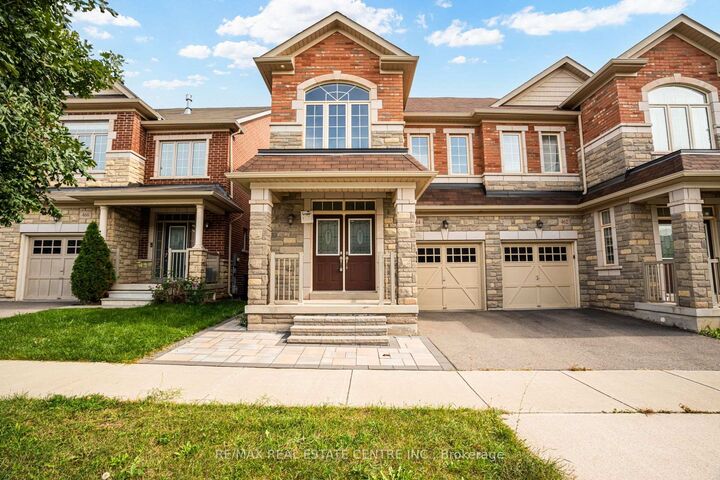
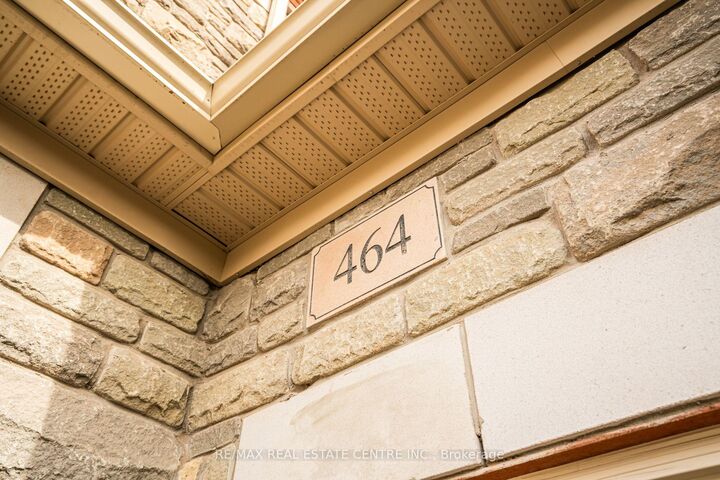
464 George Ryan Avenue Oakville, ON L6H 7H5
Listing Courtesy of: PropTX - IDX / Listed By: Re/Max Real Estate Centre Inc.

  464 George Ryan Avenue Oakville, ON L6H 7H5

Active
$4,100 (CAD)
4
BED
3
BATH
2000-2500
SQFT

Description

Some homes simply show well. This one makes an impression. Tucked into the coveted Joshua Meadow community, this beautifully upgraded semi-detached residence has been freshly painted in a soft Benjamin Moore designer neutral and dressed in rich hardwood flooring across the main and upper levels - a home that feels calm, current, and ready to move into. Curb appeal sets the tone before you reach the double-door entry, where premium Unlock interlocking wraps gracefully from the front, along the side, and into the backyard - a polished, low-maintenance finish that elevates the entire property. Inside, the main floor opens with quiet confidence: soaring 9-ft smooth ceilings and a light-filled living and dining space anchored by a warm gas fireplace, with a walkout to the deck and fully interlocked backyard - where mornings slow down and evenings linger. The kitchen is designed to be lived in, featuring extended-height cabinetry, a deep pantry, a stylish backsplash, premium stainless steel appliances, and a generous central island framing a spacious breakfast area. A convenient main-floor laundry with wash basin and cabinetry adds everyday ease and extra storage. Upstairs, a serene primary suite offers a walk-in closet and a spa-inspired ensuite with a separate shower and soaker tub. Three additional well-proportioned bedrooms complete the level, while an unspoiled basement awaits your vision - recreation space, home gym, or generous storage. The location is quietly unbeatable - moments from Walmart, Superstore, Longo's, Costco, the hospital, library, many restaurants, and banks, with the GO station and Highways 403, 407, and the QEW just minutes away. Homes of this Calibre in Joshua Meadow are rare, and they do not wait. Book your private viewing today.

MLS®:
W13813882
Type
Rental
Style
2-Storey
County
Regional Municipality of Halton
Community
1010 - Jm Joshua Meadows

Listed By

Re/Max Real Estate Centre Inc.
Source
PropTX - IDX
Last checked Sep 22 2026 at 10:38 PM GMT+0000
Bathroom Details
Interior Features
  • Auto Garage Door Remote
  • Carpet Free
  • Erv/Hrv
Property Features
  • Foundation: Concrete
Heating and Cooling
  • Baseboard
  • Central Air
Basement Information
  • Full
Pool Information
  • None
Exterior Features
  • Brick
  • Stone
  • Roof: Asphalt Shingle
Utility Information
  • Sewer: Sewer
  • Fuel: Gas
  • Energy: Energy Certificate: No
Garage
  • Attached
Parking
  • Private
Stories
  • 2
Location
   
Calculate drive times to this property
 
Powered by INRIX® Drive Time

Powered by Walk Score®
Disclaimer: Copyright 2026 Toronto IDX. All rights reserved. This information is deemed reliable, but not guaranteed. The information being provided is for consumers’ personal, non-commercial use and may not be used for any purpose other than to identify prospective properties consumers may be interested in purchasing. Data last updated 9/22/26 15:38

