

Listing Courtesy of: PropTX - IDX / Listed By: Century 21 Millennium Inc.
139 Town Line Orangeville, ON L9W 1V9
Active
$699,000 (CAD)
OPEN HOUSE TIMES
-
OPENSat, Oct 241:00 pm - 3:00 pm
Description
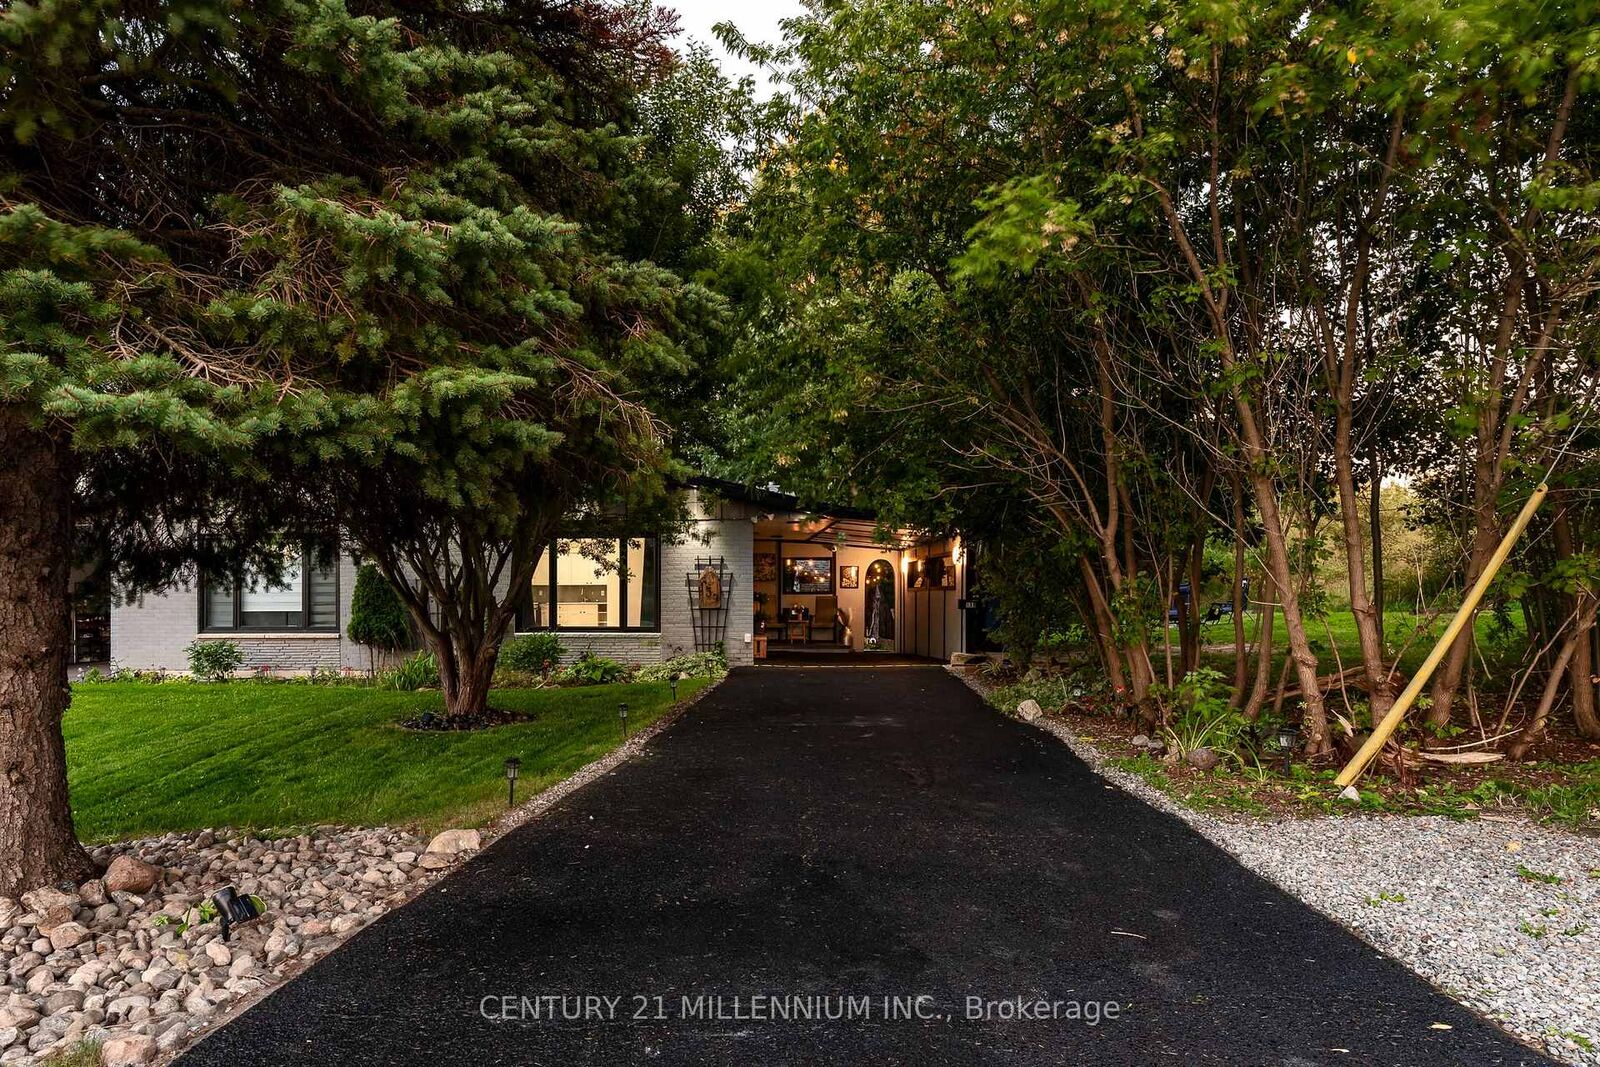
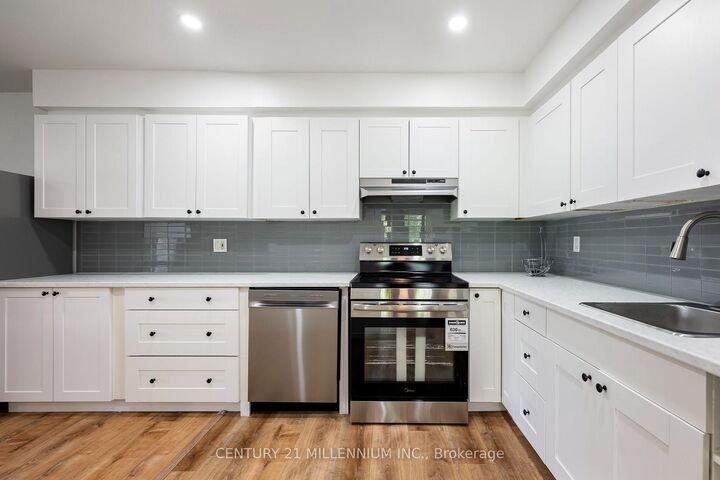
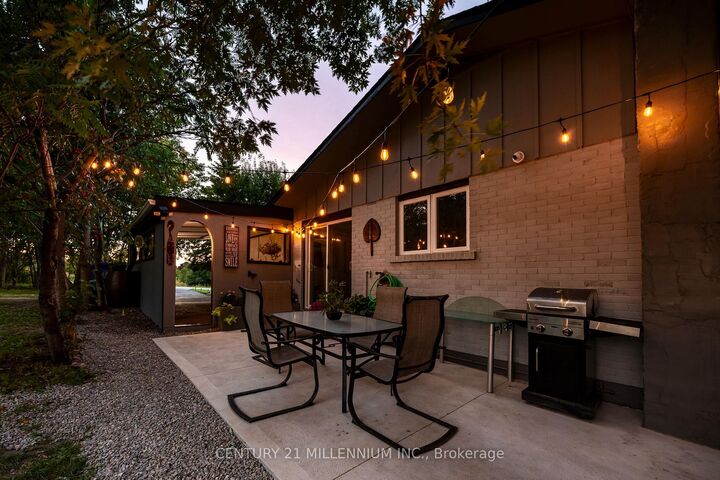
Offered for the very first time. Homes like this don't come up often on Town line, and this one never has - until now. It started out in 1966 and has since had all the big, expensive stuff taken care of, so you get an older home's space and lot without inheriting the to-do list. Three bedrooms up, three down, two full kitchens, and a separate side entrance to the lower level, which makes it easy to set up for the in-laws suite. Parking is the part you won't believe: six spots including the carport, on a semi.But it's the setting that sells it. One side is a working farm, over 150 acres, and a wall of mature trees standing right next to the property, so you can't see a neighbour's house or yard, perfect for your weekend gatherings or evening BBQ parties. Private and quiet, with trails nearby to hike in summer and sled/snowmobile from your yard in winter, a new concrete patio, and a shed out back. You're five minutes from downtown Orangeville, schools, Island Lake and Hwy 10, though standing in the yard you'd never guess it.Updates: roof, kitchen, flooring, paint and pot lights inside and out (2026); windows and sliding patio door (2023); electrical panel and furnace (2024); A/C and hot water tank (2025); security cameras around the house and new appliances up and a full set down. *Some of the photos are Virtually Staged.*
MLS®:
W13821384
W13821384
Taxes
$4,130(2026)
$4,130(2026)
Type
Single-Family Home
Single-Family Home
Style
Bungalow
Bungalow
County
Dufferin County
Dufferin County
Community
Orangeville
Orangeville
Listed By
Priya Chauhan, Century 21 Millennium Inc. Brokerage
Source
PropTX - IDX
Last checked Oct 23 2026 at 9:42 PM GMT+0000
PropTX - IDX
Last checked Oct 23 2026 at 9:42 PM GMT+0000
Bathroom Details
Interior Features
- Water Softener
- Water Purifier
- Water Heater
- Carpet Free
- Water Treatment
- In-Law Suite
- Primary Bedroom - Main Floor
Property Features
- Foundation: Concrete
Heating and Cooling
- Forced Air
- Central Air
Basement Information
- Finished
- Apartment
- Separate Entrance
Pool Information
- None
Exterior Features
- Brick
- Wood
- Roof: Asphalt Shingle
Utility Information
- Sewer: Sewer
- Fuel: Gas
- Energy: Energy Certificate: No
Garage
- Carport
Parking
- Private
Stories
- 1
Listing Price History
Date
Event
Price
% Change
$ (+/-)
Oct 01, 2026
Price Changed
$699,000
-7%
-$50,000
Location
Disclaimer: Copyright 2026 Toronto IDX. All rights reserved. This information is deemed reliable, but not guaranteed. The information being provided is for consumers’ personal, non-commercial use and may not be used for any purpose other than to identify prospective properties consumers may be interested in purchasing. Data last updated 10/23/26 14:42

